Welcome to your dream home retreat. Golf and water views to enjoy from all rooms. Nestled in the heart of a gated community, this stunning 3-bedroom, 2-bathroom, 2-car garage sanctuary boasts 2398 square feet of luxurious living space, offering unparalleled comfort and style. Step inside through the recently upgraded Hurricane Impact front door and garage door, and be greeted by a bright and airy interior adorned with modern lighting fixtures and elegant ceiling fans. The entire home has been meticulously refreshed with fresh interior and exterior paint, providing a chic and inviting ambiance throughout. But that's not all. This home is equipped with state-of-the-art solar panels, powering not just the home, but also heating the pool for year-round enjoyment. Plus, electric hurricane shades ensure your peace of mind during storm season while adding a touch of convenience to your daily life. Enjoy breathtaking views of the serene lake from the comfort of your own backyard oasis, complete with a sparkling pool, and recently installed pool heater, perfect for year-round relaxation and entertainment. The pool cage screens have also been replaced, ensuring your outdoor space remains pristine and insect-free. Inside, discover a gourmet kitchen featuring sleek countertops, stainless steel appliances, and plenty of storage space. Retreat to the spacious master suite, complete with a luxurious en-suite bathroom and ample closet space. Two additional bedrooms and a second full bathroom offer plenty of room for family or guests. This home is not just a haven for relaxation; it's also a paradise for recreation enthusiasts. Take advantage of the community's golf course, tennis courts, and community pool, or explore the neighborhood's lush greenery. With golf cars allowed, getting around the community is a breeze. Don't miss your chance to own this exquisite property in one of the most desirable communities in town. Schedule your private showing today and start living the luxurious Florida lifestyle you've always dreamed of.
Sold for $858,500
$858,500
2006 TOCOBAGA LANE, NOKOMIS, FL 34275
3beds
2,398sqft
Single Family Residence
Built in 1992
0.28 Acres Lot
$808,200 Zestimate®
$358/sqft
$4,432 Estimated rent
Home value
$808,200
$760,000 - $857,000
$4,432/mo
Zestimate® history
Owner options
List your home for rent
$4,432/mo
Rent Zestimate®
Find your next renter with Zillow Rental Manager. Plus, with online applications, you can quickly screen prospective tenants – for free.
$4,432/mo
Rent Zestimate®
Refinance and save
$5,601/mo
Est. payment
Refinancing to a lower rate could help reduce your monthly payments and save thousands over the life of the loan.
$5,601/mo
Est. payment
Explore your selling options
Work with a Zillow partner agent
Leverage their expertise and Zillow's premium Showcase listings to get your home seen by more buyers.
Get startedList with your own agent
Get your home in front of millions of buyers by listing it on Zillow.
Learn how to do itSell it yourself
Take full control of how buyers see your home on Zillow by listing For Sale by Owner (FSBO).
List your homeWhat's special
Golf coursePool cage screensSerene lakeModern lighting fixturesTennis courtsGarage doorBackyard oasis
Zillow last checked:
Listing updated:
Listed by:
Lee Brewer 941-724-3448,
RE/MAX ALLIANCE GROUP 941-954-5454
Bought with:
Terry Langham, 512605
MEDWAY REALTY
Source: Stellar MLS,MLS#: A4606869 Originating MLS: Sarasota - Manatee
Originating MLS: Sarasota - Manatee
Facts & features
Interior
Bedrooms & bathrooms
- Bedrooms: 3
- Bathrooms: 2
- Full bathrooms: 2
Primary bedroom
- Features: Bath w Spa/Hydro Massage Tub, Dual Sinks, Walk-In Closet(s)
- Level: First
- Dimensions: 14x18
Bedroom 2
- Features: Built-in Closet
- Level: First
- Dimensions: 12x12
Bedroom 3
- Features: Built-in Closet
- Level: First
- Dimensions: 12x15
Balcony porch lanai
- Level: First
- Dimensions: 30x12
Dining room
- Level: First
- Dimensions: 12x12
Family room
- Level: First
- Dimensions: 15x18
Kitchen
- Features: Kitchen Island
- Level: First
- Dimensions: 15x12
Living room
- Level: First
- Dimensions: 15x18
Heating
- Central, Electric
Cooling
- Central Air
Appliances
- Included: Dishwasher, Microwave, Range, Refrigerator
- Laundry: Laundry Room
Features
- Ceiling Fan(s), Vaulted Ceiling(s)
- Flooring: Tile, Hardwood
- Doors: Outdoor Shower, Sliding Doors
- Windows: Hurricane Shutters
- Has fireplace: No
Interior area
- Total structure area: 3,346
- Total interior livable area: 2,398 sqft
Property
Parking
- Total spaces: 2
- Parking features: Driveway
- Attached garage spaces: 2
- Has uncovered spaces: Yes
Features
- Levels: One
- Stories: 1
- Patio & porch: Covered, Enclosed, Porch, Screened
- Exterior features: Outdoor Shower, Rain Gutters
- Has private pool: Yes
- Pool features: Heated
- Has view: Yes
- View description: Water, Pond
- Has water view: Yes
- Water view: Water,Pond
- Waterfront features: Pond
Lot
- Size: 0.28 Acres
- Residential vegetation: Fruit Trees, Mature Landscaping, Trees/Landscaped
Details
- Parcel number: 0360050008
- Zoning: RSF2
- Special conditions: None
Construction
Type & style
- Home type: SingleFamily
- Architectural style: Mediterranean
- Property subtype: Single Family Residence
Materials
- Block, Stucco
- Foundation: Slab
- Roof: Tile
Condition
- New construction: No
- Year built: 1992
Utilities & green energy
- Sewer: Public Sewer
- Water: Public
- Utilities for property: Cable Available, Electricity Connected, Natural Gas Connected, Sewer Connected, Water Connected
Community & HOA
Community
- Features: Golf Carts OK
- Pet fee: $0 monthly
- Subdivision: CALUSA LAKES
HOA
- Has HOA: Yes
- Amenities included: Gated
- Services included: 24-Hour Guard, Security
- HOA fee: $79 monthly
- HOA name: Advance Management Inc.
- HOA phone: 941-359-1134
Location
- Region: Nokomis
Financial & listing details
- Price per square foot: $358/sqft
- Tax assessed value: $613,700
- Annual tax amount: $6,643
- Date on market: 4/11/2024
- Cumulative days on market: 19 days
- Listing terms: Cash,Conventional
- Ownership: Fee Simple
- Total actual rent: 0
- Electric utility on property: Yes
- Road surface type: Asphalt
Price history
| Date | Event | Price |
|---|---|---|
| 6/18/2024 | Sold | $858,500-1.3%$358/sqft |
Source:  Stellar MLS #A4606869 Report a problem Stellar MLS #A4606869 Report a problem | ||
| 4/30/2024 | Pending sale | $870,000$363/sqft |
Source: Stellar MLS #A4606869 Report a problem | ||
| 4/25/2024 | Price change | $870,000-5.9%$363/sqft |
Source: Stellar MLS #A4606869 Report a problem | ||
| 4/18/2024 | Price change | $925,000-2.5%$386/sqft |
Source: Stellar MLS #A4606869 Report a problem | ||
| 4/11/2024 | Listed for sale | $949,000+17.6%$396/sqft |
Source: Stellar MLS #A4606869 Report a problem | ||
| 4/18/2022 | Sold | $807,000+2.3%$337/sqft |
Source: Public Record Report a problem | ||
| 3/15/2022 | Pending sale | $789,000$329/sqft |
Source: Stellar MLS #N6119942 Report a problem | ||
| 3/11/2022 | Listed for sale | $789,000+64.4%$329/sqft |
Source: Stellar MLS #N6119942 Report a problem | ||
| 1/14/2020 | Sold | $480,000-6.3%$200/sqft |
Source: Public Record Report a problem | ||
| 11/14/2019 | Pending sale | $512,000$214/sqft |
Source: FLORIDA HOME TEAM LLC #A4448753 Report a problem | ||
| 10/15/2019 | Listed for sale | $512,000+23.4%$214/sqft |
Source: FLORIDA HOME TEAM LLC #A4448753 Report a problem | ||
| 6/5/2018 | Sold | $415,000-5.5%$173/sqft |
Source: Public Record Report a problem | ||
| 4/2/2018 | Listed for sale | $439,000$183/sqft |
Source: FLORIDA HOME TEAM LLC #A4215096 Report a problem | ||
Public tax history
| Year | Property taxes | Tax assessment |
|---|---|---|
| 2025 | $4,311 -37% | $342,506 -42.5% |
| 2024 | $6,838 +2.9% | $595,237 +3% |
| 2023 | $6,644 +9.4% | $577,900 +37% |
| 2022 | $6,072 +22.8% | $421,960 +10% |
| 2021 | $4,945 +18% | $383,600 +9.1% |
| 2020 | $4,191 +3.6% | $351,503 +2.3% |
| 2019 | $4,047 | $343,600 +29% |
| 2018 | $4,047 +32% | $266,437 +2.1% |
| 2017 | $3,066 -1% | $260,957 -26.9% |
| 2016 | $3,095 +1.8% | $357,000 +17.7% |
| 2015 | $3,039 -1.6% | $303,400 +24.3% |
| 2014 | $3,089 +1.9% | $244,080 |
| 2013 | $3,031 +2.9% | $244,080 +1.7% |
| 2012 | $2,945 -1.3% | $240,000 -2.7% |
| 2011 | $2,985 -1.2% | $246,747 +1.5% |
| 2010 | $3,020 +0.2% | $243,100 -6.4% |
| 2009 | $3,015 | $259,842 +0.1% |
| 2008 | $3,015 -2% | $259,582 +3% |
| 2007 | $3,075 | $252,021 +2.5% |
| 2006 | -- | $245,874 +3% |
| 2005 | -- | $238,713 +3% |
| 2004 | $3,222 -1.1% | $231,760 +1.9% |
| 2003 | $3,257 +2.1% | $227,439 +2.4% |
| 2002 | $3,190 +7% | $222,108 +1.6% |
| 2001 | $2,980 +2.2% | $218,610 +3% |
| 2000 | $2,917 | $212,243 |
Find assessor info on the county website
Neighborhood: 34275
Nearby homes
- $869,0003 bd3 ba2.8k sqft2008 Tocobaga Ln, Nokomis, FL 34275Sold

- $932,2004 bd4 ba3.1k sqft2004 Tocobaga Ln, Nokomis, FL 34275Off Market
- $590,0003 bd3 ba2.6k sqft2007 Tocobaga Ln, Nokomis, FL 34275Sold
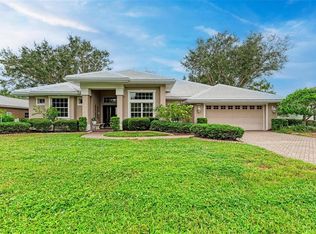
- $642,1003 bd3 ba2.4k sqft2010 Tocobaga Ln, Nokomis, FL 34275Off Market
- $605,6003 bd2 ba2.4k sqft2009 Tocobaga Ln, Nokomis, FL 34275Off Market
- $674,6003 bd2 ba2.6k sqft2002 Tocobaga Ln, Nokomis, FL 34275Off Market
- $685,0003 bd2 ba2.5k sqft2005 Tocobaga Ln, Nokomis, FL 34275Sold
- $670,7003 bd3 ba2.5k sqft2011 Tocobaga Ln, Nokomis, FL 34275Off Market
Nearby schools
GreatSchools rating
- 8/10Laurel Nokomis SchoolGrades: PK-8Distance: 1.9 mi
- 7/10Venice Senior High SchoolGrades: 9-12Distance: 4.4 mi
Schools provided by the listing agent
- Elementary: Laurel Nokomis Elementary
- Middle: Laurel Nokomis Middle
- High: Venice Senior High
Source: Stellar MLS. This data may not be complete. We recommend contacting the local school district to confirm school assignments for this home.
Get a cash offer in 3 minutes
Find out how much your home could sell for in as little as 3 minutes with a no-obligation cash offer.
Estimated market value
$808,200
Get a cash offer in 3 minutes
Find out how much your home could sell for in as little as 3 minutes with a no-obligation cash offer.
Estimated market value
$808,200
- Florida
- Sarasota County
- Nokomis
- 34275
- 2006 TOCOBAGA LANE
Nearby cities
Nearby zip codes
Other Nokomis Topics
