Nestled in the heart of Kissimmee, this stunning 2013 townhome offers unparalleled convenience and modern elegance. Located just minutes away from the bustling medical city and major highways such as Florida Turnpike, 417, and 528 Osceola Parkway, this prime location ensures easy access to all that Central Florida has to offer. Step inside to discover a spacious open-concept layout, adorned with contemporary finishes and thoughtful touches throughout. The inviting kitchen boasts sleek stainless steel appliances, generous 42-inch cabinets, and a sprawling granite countertop, perfect for culinary enthusiasts and entertaining alike. The adjoining living and dining areas flow seamlessly, creating an ideal space for relaxation and social gatherings. Outside, a covered lanai awaits, providing a charming setting for al fresco dining or leisurely BBQs. The entire home has been freshly painted, exuding a sense of warmth and tranquility. Venture upstairs to find the expansive master bedroom, offering a peaceful retreat with its oversized layout and tranquil views. A spacious walk-in closet ensures ample storage space, while the master bathroom indulges with its dual sink vanity and luxurious spa-like shower. Two additional well-appointed bedrooms await, each boasting its own walk-in closet and thoughtfully designed built-in desk with overhead cabinets, ideal for a home office or school workspace. Completing the upper level is a convenient walk-in laundry room, offering both functionality and convenience. Rest easy knowing that the carpet has been professionally cleaned and the AC unit meticulously maintained, ensuring optimal comfort year-round. Situated within a charming gated community of just 75 units, residents will appreciate the low HOA fee of just $203 per month, which includes access to various amenities and maintenance services. As an added incentive, the seller is generously offering $7,500 towards the buyer's closing costs, making this exceptional home even more appealing. Don't miss the opportunity to make this vacant home yours! Schedule a showing today to experience the epitome of modern living in Kissimmee. Take a virtual tour here https://nodalview.com/s/1wTDy9F3f54RiD93vOQ3M2
Sold for $375,000
$375,000
2006 TRADERS COVE, KISSIMMEE, FL 34743
3beds
1,963sqft
Townhouse
Built in 2013
1,481 Square Feet Lot
$340,000 Zestimate®
$191/sqft
$2,543 Estimated rent
Home value
$340,000
$323,000 - $357,000
$2,543/mo
Zestimate® history
Owner options
List your home for rent
$2,543/mo
Rent Zestimate®
Find your next renter with Zillow Rental Manager. Plus, with online applications, you can quickly screen prospective tenants – for free.
$2,543/mo
Rent Zestimate®
Refinance and save
$2,830/mo
Est. payment
Refinancing to a lower rate could help reduce your monthly payments and save thousands over the life of the loan.
$2,830/mo
Est. payment
Explore your selling options
Work with a Zillow partner agent
Leverage their expertise and Zillow's premium Showcase listings to get your home seen by more buyers.
Get startedList with your own agent
Get your home in front of millions of buyers by listing it on Zillow.
Learn how to do itSell it yourself
Take full control of how buyers see your home on Zillow by listing For Sale by Owner (FSBO).
List your homeWhat's special
Central floridaContemporary finishesModern eleganceModern livingHome officeWell - appointed bedroomsOversized layout
Zillow last checked:
Listing updated:
Listed by:
Juancarlos Caballero 407-334-7873,
LPT REALTY, LLC 877-366-2213
Bought with:
Andreia Siewert, 3550703
NOVA REAL ESTATE SERVICES INC
Source: Stellar MLS,MLS#: S5101830 Originating MLS: Orlando Regional
Facts & features
Interior
Bedrooms & bathrooms
- Bedrooms: 3
- Bathrooms: 3
- Full bathrooms: 2
- 1/2 bathrooms: 1
Primary bedroom
- Features: Walk-In Closet(s)
- Level: Second
- Area: 288 Square Feet
- Dimensions: 18x16
Bedroom 1
- Features: Walk-In Closet(s)
- Level: Second
- Dimensions: 12x11
Bedroom 2
- Features: Walk-In Closet(s)
- Level: Second
- Area: 132 Square Feet
- Dimensions: 12x11
Primary bathroom
- Features: Shower No Tub
- Level: Second
- Area: 120 Square Feet
- Dimensions: 12x10
Bathroom 1
- Features: Built-In Shower Bench
- Level: First
- Area: 48 Square Feet
- Dimensions: 8x6
Dining room
- Level: First
Kitchen
- Features: Pantry
- Level: First
- Area: 192 Square Feet
- Dimensions: 12x16
Laundry
- Level: Second
- Area: 24 Square Feet
- Dimensions: 6x4
Living room
- Level: First
- Area: 120 Square Feet
- Dimensions: 10x12
Heating
- Electric
Cooling
- Central Air
Appliances
- Included: Dishwasher, Disposal, Dryer, Ice Maker, Microwave, Range, Refrigerator, Washer
- Laundry: Laundry Room, Upper Level
Features
- Open Floorplan, PrimaryBedroom Upstairs, Thermostat
- Flooring: Carpet, Ceramic Tile
- Has fireplace: No
Interior area
- Total structure area: 2,457
- Total interior livable area: 1,963 sqft
Property
Parking
- Total spaces: 2
- Parking features: Garage - Attached
- Attached garage spaces: 2
Features
- Levels: Two
- Stories: 2
- Exterior features: Irrigation System
Lot
- Size: 1,481 Square Feet
Details
- Parcel number: 012529295200010700
- Zoning: PD
- Special conditions: None
Construction
Type & style
- Home type: Townhouse
- Property subtype: Townhouse
Materials
- Concrete, Wood Frame
- Foundation: Slab
- Roof: Shingle
Condition
- Completed
- New construction: No
- Year built: 2013
Utilities & green energy
- Sewer: Public Sewer
- Water: Private
- Utilities for property: Cable Available, Electricity Connected, Sewer Connected, Water Connected
Community & HOA
Community
- Features: Clubhouse, Gated Community - No Guard, Park, Playground, Pool
- Pet fee: $0 monthly
- Subdivision: MEADOW WOODS COVE
HOA
- Has HOA: Yes
- Services included: Community Pool, Insurance, Maintenance Grounds, Manager, Pest Control
- HOA fee: $203 monthly
- HOA name: Ada Gonzalez
- HOA phone: 407-890-9025
Location
- Region: Kissimmee
Financial & listing details
- Price per square foot: $191/sqft
- Tax assessed value: $318,600
- Annual tax amount: $4,421
- Date on market: 3/23/2024
- Cumulative days on market: 4 days
- Listing terms: Cash,Conventional,FHA,VA Loan
- Ownership: Fee Simple
- Total actual rent: 0
- Electric utility on property: Yes
- Road surface type: Asphalt
Price history
| Date | Event | Price |
|---|---|---|
| 5/17/2024 | Sold | $375,000-1.3%$191/sqft |
Source:  Stellar MLS #S5101830 Report a problem | ||
| 3/30/2024 | Pending sale | $379,990$194/sqft |
Source: Stellar MLS #S5101830 Report a problem | ||
| 3/24/2024 | Listed for sale | $379,990+114.4%$194/sqft |
Source: Stellar MLS #S5101830 Report a problem | ||
| 11/19/2013 | Sold | $177,275$90/sqft |
Source: Public Record Report a problem | ||
Public tax history
| Year | Property taxes | Tax assessment |
|---|---|---|
| 2025 | $4,626 +0.2% | $318,600 -1.9% |
| 2024 | $4,618 +4.5% | $324,900 +4.3% |
| 2023 | $4,421 +16.2% | $311,600 +28% |
| 2022 | $3,806 +10.1% | $243,500 +22.8% |
| 2021 | $3,457 +7.1% | $198,300 +8.4% |
| 2020 | $3,226 +2.6% | $182,900 +3.7% |
| 2019 | $3,145 | $176,400 +5.4% |
| 2018 | $3,145 +14.4% | $167,400 +9.7% |
| 2017 | $2,749 +6.5% | $152,600 +1.5% |
| 2016 | $2,581 +0.4% | $150,300 +1.6% |
| 2015 | $2,572 +3.7% | $147,900 +3.1% |
| 2014 | $2,479 | $143,400 +962.2% |
| 2013 | -- | $13,500 |
| 2012 | -- | $13,500 |
| 2011 | -- | $13,500 |
| 2010 | -- | $13,500 |
| 2009 | -- | $13,500 +45.2% |
| 2008 | -- | $9,300 |
Find assessor info on the county website
Neighborhood: Buena Ventura Lakes
Nearby homes
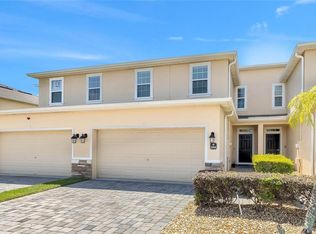
- $365,0003 bd3 ba1.9k sqft2008 Traders Cv, Kissimmee, FL 34743Sold
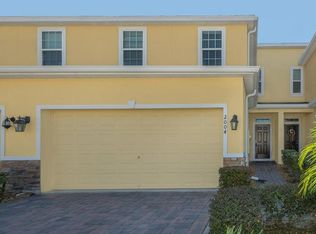
- $325,6003 bd3 ba1.8k sqft2004 Traders Cv, Kissimmee, FL 34743Off Market
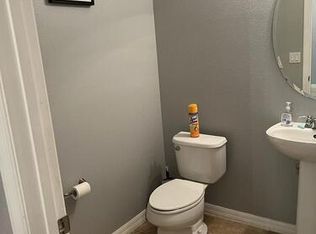
- $324,8003 bd2 ba1.9k sqft2002 Traders Cv #2002, Kissimmee, FL 34743Off Market
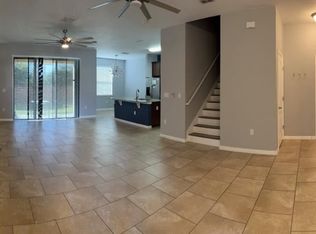
- $328,0003 bd2 ba1.9k sqft2002 Traders Cv, Kissimmee, FL 34743Off Market
- $323,0003 bd2 ba2k sqft2010 Traders Cv, Kissimmee, FL 34743Off Market
- $322,7003 bd2 ba2k sqft2000 Traders Cv, Kissimmee, FL 34743Off Market
- $--5 bd3 ba2.3k sqft1973 Traders Cv, Kissimmee, FL 34743Off Market
- $324,8003 bd2 ba2k sqft2012 Traders Cv, Kissimmee, FL 34743Off Market
Nearby schools
GreatSchools rating
- 6/10Ventura Elementary SchoolGrades: PK-5Distance: 1.3 mi
- 3/10Parkway Middle SchoolGrades: 6-8Distance: 1.4 mi
- 5/10Tohopekaliga High SchoolGrades: PK,9-12Distance: 4.2 mi
Schools provided by the listing agent
- Elementary: Ventura Elem
- Middle: Parkway Middle
- High: Tohopekaliga High School
Source: Stellar MLS. This data may not be complete. We recommend contacting the local school district to confirm school assignments for this home.
Get a cash offer in 3 minutes
Find out how much your home could sell for in as little as 3 minutes with a no-obligation cash offer.
Estimated market value
$340,000
Get a cash offer in 3 minutes
Find out how much your home could sell for in as little as 3 minutes with a no-obligation cash offer.
Estimated market value
$340,000
- Florida
- Osceola County
- Kissimmee
- 34743
- Buena Ventura Lakes
- 2006 TRADERS COVE
