This exceptional modern floor plan features contemporary interior finishes and generously sized interior living spaces including 3 bedrooms, 3 bathrooms, an eat-in kitchen and separate dining nook, and a spacious family room. Enjoy this thoughtfully designed kitchen, appointed with stainless-steel appliances, including a gas range/oven – all kitchen appliances included! The white cabinets, granite countertops, ample cabinetry, and a space-efficient pantry make it perfect for entertaining. Retreat to your primary bedroom suite that includes an ensuite bathroom and walk-in closet. The primary bathroom is highlighted by a walk-in shower, double sinks, and a separate water closet. This beautiful home also includes luxury vinyl plank tile flooring throughout. The professionally landscaped, fully fenced backyard features a nice sized lawn and covered patio area off the walk-out lower-level basement entry. There is an additional 649 unfinished square feet in the walk-out basement ready to finish for your growing family!
Located in the vibrant Crystal Valley Ranch area of Castle Rock, the community includes a 55-acre community park, extensive walking and biking trails, pet areas, a swimming pool, tennis courts, and play areas throughout. Plenty of nearby shopping, restaurants, and nightlife just minutes away. Less than 3 minutes from Rhyolite Regional Park (Disc Golf anyone?) and 16 minutes from local favorite, historical Castlewood Canyon State Park!
Sold for $570,000
$570,000
2006 Villageview Lane, Castle Rock, CO 80104
3beds
2,299sqft
Single Family Residence
Built in 2020
4,356 Square Feet Lot
$555,100 Zestimate®
$248/sqft
$3,114 Estimated rent
Home value
$555,100
$527,000 - $583,000
$3,114/mo
Zestimate® history
Owner options
List your home for rent
$3,114/mo
Rent Zestimate®
Find your next renter with Zillow Rental Manager. Plus, with online applications, you can quickly screen prospective tenants – for free.
$3,114/mo
Rent Zestimate®
Refinance and save
$3,407/mo
Est. payment
Refinancing to a lower rate could help reduce your monthly payments and save thousands over the life of the loan.
$3,407/mo
Est. payment
Explore your selling options
Work with a Zillow partner agent
Leverage their expertise and Zillow's premium Showcase listings to get your home seen by more buyers.
Get startedList with your own agent
Get your home in front of millions of buyers by listing it on Zillow.
Learn how to do itSell it yourself
Take full control of how buyers see your home on Zillow by listing For Sale by Owner (FSBO).
List your homeWhat's special
Zillow last checked:
Listing updated:
Listed by:
Larry Brake 303-858-8100,
HomeSmart
Bought with:
Nicholas Hodapp, 100070428
Khaya Real Estate LLC
Source: REcolorado as distributed by MLS GRID,MLS#: 1989623
Facts & features
Interior
Bedrooms & bathrooms
- Bedrooms: 3
- Bathrooms: 3
- Full bathrooms: 1
- 3/4 bathrooms: 1
- 1/2 bathrooms: 1
- Main level bathrooms: 1
Primary bedroom
- Description: Primary Suite With Walk-In Closet
- Level: Upper
- Area: 182 Square Feet
- Dimensions: 13 x 14
Bedroom
- Description: Second Bedroom
- Level: Upper
- Area: 110 Square Feet
- Dimensions: 11 x 10
Bedroom
- Description: Third Bedroom
- Level: Upper
- Area: 209 Square Feet
- Dimensions: 11 x 19
Primary bathroom
- Description: With Double Sinks And Separate Water Closet
- Level: Upper
Bathroom
- Description: Main Floor Powder Bath
- Level: Main
Bathroom
- Description: Hall Bath
- Level: Upper
Dining room
- Description: Dining Nook Off Of Kitchen
- Level: Main
- Area: 70 Square Feet
- Dimensions: 7 x 10
Family room
- Description: Spacious Family Room
- Level: Main
- Area: 180 Square Feet
- Dimensions: 12 x 15
Kitchen
- Description: Beautiful & Bright, Perfect For Entertaining
- Level: Main
- Area: 140 Square Feet
- Dimensions: 10 x 14
Laundry
- Description: 2nd Floor Laundy!
- Level: Upper
- Area: 70 Square Feet
- Dimensions: 7 x 10
Heating
- Forced Air
Cooling
- Central Air
Appliances
- Included: Dishwasher, Disposal, Gas Water Heater, Microwave, Oven, Range, Refrigerator, Self Cleaning Oven
Features
- Ceiling Fan(s), Eat-in Kitchen, Entrance Foyer, Granite Counters, High Speed Internet, Kitchen Island, Open Floorplan, Primary Suite, Smart Thermostat, Smoke Free, Walk-In Closet(s), Wired for Data
- Flooring: Vinyl
- Windows: Double Pane Windows, Window Coverings
- Basement: Full,Walk-Out Access
Interior area
- Total structure area: 2,299
- Total interior livable area: 2,299 sqft
- Finished area above ground: 1,650
- Finished area below ground: 0
Property
Parking
- Total spaces: 2
- Parking features: Garage - Attached
- Attached garage spaces: 2
Features
- Levels: Two
- Stories: 2
- Patio & porch: Deck, Front Porch, Patio
- Exterior features: Private Yard, Rain Gutters
- Fencing: Full
Lot
- Size: 4,356 Square Feet
- Features: Irrigated, Landscaped, Level, Sprinklers In Front, Sprinklers In Rear
Details
- Parcel number: R0600984
- Special conditions: Standard
Construction
Type & style
- Home type: SingleFamily
- Architectural style: Contemporary
- Property subtype: Single Family Residence
Materials
- Cement Siding, Concrete, Frame, Stone
- Roof: Composition
Condition
- Year built: 2020
Details
- Builder name: Century Communities
Utilities & green energy
- Water: Public
Community & HOA
Community
- Security: Carbon Monoxide Detector(s), Security System, Smart Security System, Smoke Detector(s), Video Doorbell
- Subdivision: Crystal Valley Ranch
HOA
- Has HOA: Yes
- Amenities included: Clubhouse, Fitness Center, Park, Playground, Pool, Tennis Court(s), Trail(s)
- Services included: Maintenance Grounds, Snow Removal, Trash
- HOA fee: $86 monthly
- HOA name: CRYSTAL VALLEY RANCH MASTER ASSOCIATION
- HOA phone: 720-633-9722
Location
- Region: Castle Rock
Financial & listing details
- Price per square foot: $248/sqft
- Tax assessed value: $521,719
- Annual tax amount: $2,509
- Date on market: 4/19/2024
- Listing terms: Cash,Conventional,FHA,VA Loan
- Exclusions: Washer & Dryer, Backyard Exterior Google Camera, Ladder Shelf Screwed To Wall Left Of Kitchen
- Ownership: Individual
Price history
| Date | Event | Price |
|---|---|---|
| 6/10/2024 | Sold | $570,000-0.9%$248/sqft |
Source:  REcolorado as distributed by MLS GRID #1989623 Report a problem REcolorado as distributed by MLS GRID #1989623 Report a problem | ||
| 5/16/2024 | Contingent | $575,000$250/sqft |
Source:  HomeSmart #1989623 Report a problem HomeSmart #1989623 Report a problem | ||
| 5/13/2024 | Pending sale | $575,000$250/sqft |
Source: REcolorado as distributed by MLS GRID #1989623 Report a problem | ||
| 4/19/2024 | Listed for sale | $575,000+33.3%$250/sqft |
Source: REcolorado as distributed by MLS GRID #1989623 Report a problem | ||
| 7/1/2020 | Sold | $431,460+0.3%$188/sqft |
Source: Public Record Report a problem | ||
| 5/31/2020 | Pending sale | $429,990$187/sqft |
Source: Coldwell Banker Residential 44 #8995510 Report a problem | ||
| 5/8/2020 | Listed for sale | $429,990$187/sqft |
Source: Coldwell Banker Residential 44 #8995510 Report a problem | ||
Public tax history
| Year | Property taxes | Tax assessment |
|---|---|---|
| 2025 | $2,727 +8.7% | $32,610 -11.4% |
| 2024 | $2,509 +20.7% | $36,810 -0.9% |
| 2023 | $2,079 -35.6% | $37,160 +33.4% |
| 2022 | $3,227 | $27,850 -2.8% |
| 2021 | -- | $28,660 +73% |
| 2020 | $1,982 +1389.1% | $16,570 +149.9% |
| 2019 | $133 | $6,630 |
| 2018 | $133 | -- |
Find assessor info on the county website
Neighborhood: 80104
Nearby homes
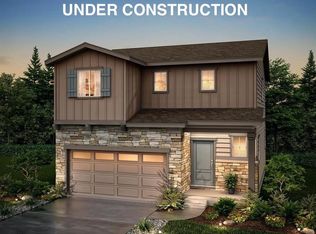
- $542,1003 bd3 ba2.1k sqft2006 Villageview Ln LOT 3/10, Castle Rock, CO 80104Off Market
- $552,7003 bd3 ba2k sqft2000 Villageview Ln, Castle Rock, CO 80104Off Market
- $586,2003 bd3 ba3.1k sqft2018 Villageview Ln, Castle Rock, CO 80104Off Market
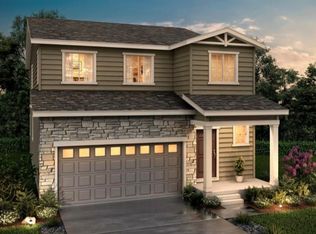
- $585,2003 bd3 ba3.1k sqft2018 Villageview Ln LOT 2/10, Castle Rock, CO 80104Off Market

- $560,3004 bd3 ba1.8k sqft1988 Villageview Ln, Castle Rock, CO 80104Off Market
- $585,0004 bd3 ba2k sqft5297 Blue Lunar Ln, Castle Rock, CO 80104Sold
- $537,3004 bd3 ba1.8k sqft5311 Blue Lunar Ln, Castle Rock, CO 80104Off Market
- $566,1005 bd3 ba2.2k sqft5315 Blue Lunar Ln, Castle Rock, CO 80104Off Market
Nearby schools
GreatSchools rating
- 8/10Castle Rock Elementary SchoolGrades: PK-6Distance: 4 mi
- 5/10Mesa Middle SchoolGrades: 6-8Distance: 4.1 mi
- 7/10Douglas County High SchoolGrades: 9-12Distance: 4.5 mi
Schools provided by the listing agent
- Elementary: Castle Rock
- Middle: Mesa
- High: Douglas County
- District: Douglas RE-1
Source: REcolorado as distributed by MLS GRID. This data may not be complete. We recommend contacting the local school district to confirm school assignments for this home.
Get a cash offer in 3 minutes
Find out how much your home could sell for in as little as 3 minutes with a no-obligation cash offer.
Estimated market value
$555,100
Get a cash offer in 3 minutes
Find out how much your home could sell for in as little as 3 minutes with a no-obligation cash offer.
Estimated market value
$555,100
- Colorado
- Douglas County
- Castle Rock
- 80104
- 2006 Villageview Lane
Nearby cities
Nearby neighborhoods
Nearby zip codes
Other Castle Rock Topics
