Multiple Offers Receieved! Highest and Best due 5/19 @ 5pm. Located in the heart of desirable Water Valley, this beautifully upgraded patio home offers the perfect blend of luxury, convenience, and low-maintenance living. Enjoy true 100% main-floor living with an open ranch floor plan, backing and siding to community open space and walking paths for added privacy and peaceful Colorado sunsets from the covered west-facing patio. Ride your golf cart to nearby Pelican Lakes Golf Course, explore the lakes, parks, and miles of scenic biking and walking trails, all just outside your door. Full stucco exterior, gated front courtyard, and finished insulated garage complete the easy-care lifestyle retirees love.Inside, you'll appreciate the spacious design featuring extra-wide hallways, 10' ceilings, solid core 8' doors, hardwood floors, and custom hand-troweled drywall texture. The living room showcases a gas fireplace with floor-to-ceiling stone surround, custom knotty alder built-ins, and expansive west-facing windows. The stunning kitchen offers quartz countertops, a large island, Jenn Air appliances, soft-close cabinetry, rollouts, under-cabinet lighting, designer fixtures, and beautiful glass display cabinets. The luxurious primary suite includes private patio access, dual sinks, quartz tops, custom cabinetry, and a spa-like tiled shower with frameless glass. Additional features include a mudroom with extensive cabinetry, laundry sink, tankless water heater, and a full unfinished basement with 9' ceilings and bathroom rough-in for future expansion. This is one impressive home!
Sold for $735,000
Zestimate®
$735,000
2006 Vineyard Dr, Windsor, CO 80550
3beds
3,927sqft
Single Family Residence
Built in 2017
5,500 Square Feet Lot
$735,000 Zestimate®
$187/sqft
$2,965 Estimated rent
Home value
$735,000
$698,000 - $772,000
$2,965/mo
Zestimate® history
Owner options
List your home for rent
$2,965/mo
Rent Zestimate®
Find your next renter with Zillow Rental Manager. Plus, with online applications, you can quickly screen prospective tenants – for free.
$2,965/mo
Rent Zestimate®
Refinance and save
$3,711/mo
Est. payment
Refinancing to a lower rate could help reduce your monthly payments and save thousands over the life of the loan.
$3,711/mo
Est. payment
Explore your selling options
Work with a Zillow partner agent
Leverage their expertise and Zillow's premium Showcase listings to get your home seen by more buyers.
Get startedList with your own agent
Get your home in front of millions of buyers by listing it on Zillow.
Learn how to do itSell it yourself
Take full control of how buyers see your home on Zillow by listing For Sale by Owner (FSBO).
List your homeWhat's special
Zillow last checked:
Listing updated:
Listed by:
Jesse Laner 970-672-7212,
C3 Real Estate Solutions, LLC,
John Simmons 970-481-1250,
C3 Real Estate Solutions, LLC
Bought with:
Ryan Scallon, 40037665
Scallon Real Estate
Source: IRES as distributed by MLS GRID,MLS#: 1059297
Facts & features
Interior
Bedrooms & bathrooms
- Bedrooms: 3
- Bathrooms: 2
- Full bathrooms: 1
- 3/4 bathrooms: 1
- Main level bathrooms: 2
Primary bedroom
- Description: Carpet
- Features: 3/4 Primary Bath, Luxury Features Primary Bath
- Level: Main
- Area: 252 Square Feet
- Dimensions: 14 x 18
Bedroom 2
- Description: Carpet
- Level: Main
- Area: 144 Square Feet
- Dimensions: 12 x 12
Bedroom 3
- Description: Hardwood
- Level: Main
- Area: 168 Square Feet
- Dimensions: 12 x 14
Dining room
- Description: Hardwood
- Level: Main
- Area: 132 Square Feet
- Dimensions: 11 x 12
Kitchen
- Description: Hardwood
- Level: Main
- Area: 190 Square Feet
- Dimensions: 10 x 19
Laundry
- Description: Tile
- Level: Main
- Area: 126 Square Feet
- Dimensions: 9 x 14
Living room
- Description: Hardwood
- Level: Main
- Area: 260 Square Feet
- Dimensions: 13 x 20
Study
- Description: Hardwood
- Level: Main
- Area: 168 Square Feet
- Dimensions: 12 x 14
Heating
- Forced Air
Cooling
- Central Air
Appliances
- Included: Gas Range, Dishwasher, Refrigerator, Washer, Dryer, Microwave, Disposal
- Laundry: Sink, Washer/Dryer Hookup
Features
- Eat-in Kitchen, Separate Dining Room, Open Floorplan, Walk-In Closet(s), High Ceilings, Split Bedroom Plan
- Flooring: Wood
- Windows: Window Coverings
- Basement: Full,Unfinished
- Has fireplace: Yes
- Fireplace features: Gas, Living Room
Interior area
- Total structure area: 1,963
- Total interior livable area: 3,927 sqft
- Finished area above ground: 1,963
Property
Parking
- Total spaces: 2
- Parking features: Garage Door Opener, Attached
- Attached garage spaces: 2
- Details: Attached
Accessibility
- Accessibility features: Level Lot, Level Drive, Low Carpet, Main Floor Bath, Accessible Bedroom, Main Level Laundry
Features
- Levels: One
- Stories: 1
- Patio & porch: Deck
- Exterior features: Sprinkler System
- Has view: Yes
- View description: Mountain(s), Hills
Lot
- Size: 5,500 Square Feet
- Features: Corner Lot, Level, Abuts Private Open Space, Paved, Curbs, Gutters, Sidewalks, Street Light
Details
- Parcel number: R3056304
- Zoning: RES
- Special conditions: Private Owner
Construction
Type & style
- Home type: SingleFamily
- Architectural style: Patio Home,Contemporary
- Property subtype: Single Family Residence
Materials
- Frame, Stone, Stucco
- Roof: Composition
Condition
- New construction: No
- Year built: 2017
Details
- Builder name: Upland Homes
Utilities & green energy
- Electric: PVREA
- Gas: Atmos Energy
- Sewer: Public Sewer
- Water: City
- Utilities for property: Natural Gas Available, Electricity Available, Cable Available, Satellite Avail, High Speed Avail
Green energy
- Energy efficient items: Windows
Community & HOA
Community
- Features: Tennis Court(s), Park, Trail(s)
- Security: Fire Alarm
- Subdivision: Water Valley South
HOA
- Has HOA: Yes
- Services included: Common Amenities, Trash, Snow Removal, Maintenance Grounds, Management
- HOA fee: $255 monthly
- HOA name: Water Valley Master
Location
- Region: Windsor
Financial & listing details
- Price per square foot: $187/sqft
- Tax assessed value: $621,944
- Annual tax amount: $5,500
- Date on market: 5/16/2026
- Listing terms: Cash,Conventional,FHA,VA Loan
- Exclusions: Seller's Personal Property, All Staging Items
- Electric utility on property: Yes
- Road surface type: Asphalt
Price history
| Date | Event | Price |
|---|---|---|
| 6/18/2026 | Sold | $735,000+5.8%$187/sqft |
Source:  IRES as distributed by MLS GRID #1059297 Report a problem IRES as distributed by MLS GRID #1059297 Report a problem | ||
| 5/20/2026 | Pending sale | $695,000$177/sqft |
Source:  REcolorado as distributed by MLS GRID #IR1059297 Report a problem REcolorado as distributed by MLS GRID #IR1059297 Report a problem | ||
| 5/18/2026 | Listed for sale | $695,000+28.1%$177/sqft |
Source: IRES as distributed by MLS GRID #1059297 Report a problem | ||
| 5/15/2018 | Sold | $542,500-1.3%$138/sqft |
Source: IRES as distributed by MLS GRID #837985 Report a problem | ||
| 4/19/2018 | Price change | $549,900-2.7%$140/sqft |
Source: RE/MAX Eagle Rock #837985 Report a problem | ||
| 3/23/2018 | Price change | $565,000-0.7%$144/sqft |
Source: RE/MAX Eagle Rock #837985 Report a problem | ||
| 3/9/2018 | Listed for sale | $568,900$145/sqft |
Source: RE/MAX Eagle Rock #837985 Report a problem | ||
Public tax history
| Year | Property taxes | Tax assessment |
|---|---|---|
| 2026 | $5,500 +15.6% | $38,060 -2.1% |
| 2025 | $4,759 +8.5% | $38,870 +1% |
| 2024 | $4,387 -2.6% | $38,470 -1% |
| 2023 | $4,505 +4.7% | $38,840 +20.9% |
| 2022 | $4,304 +0.6% | $32,120 -2.8% |
| 2021 | $4,277 | $33,040 -0.7% |
| 2020 | $4,277 +12.5% | $33,260 |
| 2019 | $3,802 -10.6% | $33,260 +15.4% |
| 2018 | $4,251 +11.8% | $28,830 +77.5% |
| 2017 | $3,802 +73.4% | $16,240 +20.7% |
| 2016 | $2,193 +35.8% | $13,460 +6.2% |
| 2015 | $1,615 +135.6% | $12,670 +156.5% |
| 2014 | $685 | $4,940 |
| 2013 | -- | $4,940 +8.6% |
| 2012 | -- | $4,550 |
| 2011 | -- | $4,550 -56% |
| 2010 | -- | $10,350 |
| 2009 | -- | $10,350 +46.2% |
| 2008 | -- | $7,080 -33% |
| 2007 | -- | $10,560 +52700% |
| 2006 | -- | $20 |
| 2005 | -- | $20 |
Find assessor info on the county website
Neighborhood: 80550
Nearby homes
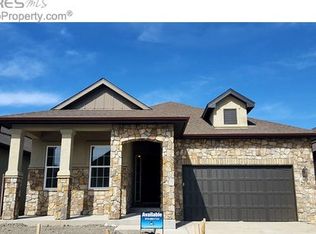
- $581,9003 bd2 ba1.7k sqft2008 Vineyard Dr, Windsor, CO 80550Off Market
- $600,4002 bd2 ba3.9k sqft2010 Vineyard Dr, Windsor, CO 80550Off Market

- $548,5002 bd2 ba1.7k sqft2012 Vineyard Dr, Windsor, CO 80550Off Market
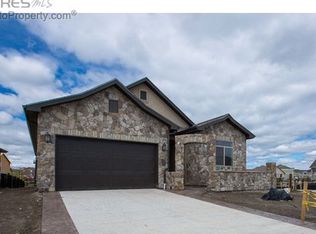
- $647,3003 bd2 ba1.7k sqft2002 Vineyard Dr, Windsor, CO 80550Off Market
- $752,4004 bd3 ba3.9k sqft2013 Vineyard Dr, Windsor, CO 80550Off Market
- $754,3003 bd3 ba3.9k sqft2015 Vineyard Dr, Windsor, CO 80550Off Market
- $569,1002 bd2 ba3.4k sqft2017 Vineyard Dr, Windsor, CO 80550Off Market
- $675,0003 bd2 ba3.9k sqft2014 Vineyard Dr, Windsor, CO 80550Sold
Nearby schools
GreatSchools rating
- 7/10Mountain View Elementary SchoolGrades: 3-5Distance: 2 mi
- 5/10Windsor Middle SchoolGrades: 6-8Distance: 2.7 mi
- 6/10Windsor High SchoolGrades: 9-12Distance: 2.9 mi
Schools provided by the listing agent
- Elementary: Mountain View,Tozer
- Middle: Ridgeline
- High: Windsor
Source: IRES as distributed by MLS GRID. This data may not be complete. We recommend contacting the local school district to confirm school assignments for this home.
Get a cash offer in 3 minutes
Find out how much your home could sell for in as little as 3 minutes with a no-obligation cash offer.
Estimated market value
$735,000
Get a cash offer in 3 minutes
Find out how much your home could sell for in as little as 3 minutes with a no-obligation cash offer.
Estimated market value
$735,000
- Colorado
- Weld County
- Windsor
- 80550
- 2006 Vineyard Dr
Nearby cities
Nearby zip codes
Other Windsor Topics
