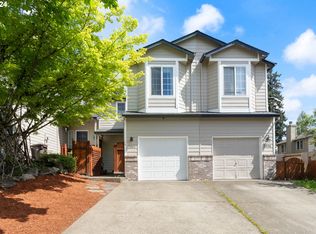
No HOA dues! One of West Linn's best opportunities!!! Thoughtfully refreshed and conveniently situated, this light-filled townhouse offers an exceptional opportunity to enjoy one of West Linn's most desirable locations. Recent improvements including new interior paint, flooring, lighting, and light fixtures creating a fresh, contemporary feel throughout, making the home truly move-in ready.The spacious floor plan features three bedrooms and 2.1 baths, offering flexibility for everyday living, remote work, or hosting guests. Expansive windows fill the interior with natural light, while the functional layout provides comfortable living spaces designed to adapt to a variety of lifestyles. Just moments from the vibrant Willamette district, you'll enjoy easy access to local boutiques, acclaimed restaurants, the seasonal farmers market, food carts, neighborhood parks, and top-rated West Linn schools. Convenient proximity to I-205 makes commuting simple while still allowing you to enjoy the charm and community that makes West Linn such a sought-after place to call home. Combining thoughtful updates, generous living space, and an unbeatable location, this residence presents an outstanding opportunity to experience the very best of West Linn living.
Pending
$399,999
2006 Virginia Ln, West Linn, OR 97068
3beds
1,338sqft
Single Family Residence
Built in 1993
2,613 Square Feet Lot
$406,800 Zestimate®
$299/sqft
$-- HOA
What's special
- 112 days
- 77
- 2
Zillow last checked:
Listed by:
Tessa Gold,
John L Scott Real Estate
Source: John L Scott Real Estate,MLS#: 539809750
Facts & features
Interior
Bedrooms & bathrooms
- Bedrooms: 3
- Bathrooms: 3
- Full bathrooms: 2
- 1/2 bathrooms: 1
Features
- Has basement: No
- Has fireplace: Yes
Interior area
- Total structure area: 1,338
- Total interior livable area: 1,338 sqft
Property
Lot
- Size: 2,613 Square Feet
Details
- Parcel number: 01553633
Construction
Type & style
- Home type: SingleFamily
- Property subtype: Single Family Residence
Condition
- Year built: 1993
Community & HOA
Location
- Region: West Linn
Financial & listing details
- Price per square foot: $299/sqft
- Tax assessed value: $398,280
- Annual tax amount: $4,152
- Date on market: 6/5/2026
- Lease term: Contact For Details
Estimated market value
$406,800
$386,000 - $427,000
$2,698/mo
Price history
| Date | Event | Price |
|---|---|---|
| 9/15/2026 | Sold | $400,000+0%$299/sqft |
Source:  RMLS (OR) #539809750 Report a problem RMLS (OR) #539809750 Report a problem | ||
| 8/13/2026 | Pending sale | $399,999$299/sqft |
Source: RMLS (OR) #539809750 Report a problem | ||
| 7/16/2026 | Price change | $399,999-8%$299/sqft |
Source: RMLS (OR) #539809750 Report a problem | ||
| 6/22/2026 | Price change | $434,999-3.3%$325/sqft |
Source: RMLS (OR) #539809750 Report a problem | ||
| 6/5/2026 | Listed for sale | $450,000+119.5%$336/sqft |
Source: RMLS (OR) #539809750 Report a problem | ||
| 3/7/2019 | Listing removed | $1,900$1/sqft |
Source: Atlas Management LLC Report a problem | ||
| 12/4/2018 | Listed for rent | $1,900$1/sqft |
Source: Atlas Management LLC Report a problem | ||
| 3/12/2018 | Listing removed | $1,900$1/sqft |
Source: Atlas Management LLC Report a problem | ||
| 2/21/2018 | Listed for rent | $1,900+11.8%$1/sqft |
Source: Atlas Management LLC Report a problem | ||
| 10/14/2016 | Listing removed | $1,700+13.7%$1/sqft |
Source: Atlas Management LLC Report a problem | ||
| 3/31/2015 | Sold | $205,000+3.1%$153/sqft |
Source: RMLS (OR) #15104305 Report a problem | ||
| 2/19/2015 | Listed for sale | $198,900+13.6%$149/sqft |
Source: Soldera Properties, Inc. #15104305 Report a problem | ||
| 1/14/2015 | Listing removed | $1,495$1/sqft |
Source: PropM, Inc Report a problem | ||
| 12/16/2014 | Price change | $1,495-0.3%$1/sqft |
Source: PropM, Inc Report a problem | ||
| 9/30/2014 | Listed for rent | $1,500$1/sqft |
Source: propM Homes Inc. Report a problem | ||
| 4/29/2009 | Sold | $175,100-6.3%$131/sqft |
Source: Public Record Report a problem | ||
| 11/10/2008 | Sold | $186,775-25.3%$140/sqft |
Source: Public Record Report a problem | ||
| 5/23/2008 | Listing removed | $249,900$187/sqft |
Source: Homes & Land #7082131 Report a problem | ||
| 1/11/2008 | Listed for sale | $249,900+56.7%$187/sqft |
Source: Listhub #7082131 Report a problem | ||
| 1/20/2005 | Sold | $159,500$119/sqft |
Source: Public Record Report a problem | ||
Public tax history
| Year | Property taxes | Tax assessment |
|---|---|---|
| 2025 | $4,152 +3.9% | $215,462 +3% |
| 2024 | $3,997 +2.8% | $209,187 +3% |
| 2023 | $3,887 +3% | $203,095 +3% |
| 2022 | $3,773 +5.3% | $197,180 +3% |
| 2021 | $3,581 -0.7% | $191,437 +3% |
| 2020 | $3,606 +4.9% | $185,862 +3% |
| 2019 | $3,438 +4.7% | $180,449 +3% |
| 2018 | $3,285 | $175,193 +3% |
| 2017 | $3,285 +6.8% | $170,090 +3% |
| 2016 | $3,076 | $165,136 +3% |
| 2015 | $3,076 +7.5% | $160,326 +3% |
| 2014 | $2,862 +11% | $155,656 +3% |
| 2013 | $2,578 +1.8% | $151,122 +3% |
| 2012 | $2,531 +0.6% | $146,720 +3% |
| 2011 | $2,516 -0.5% | $142,447 +3% |
| 2010 | $2,529 +1.7% | $138,298 +3% |
| 2009 | $2,487 +6.7% | $134,270 +3% |
| 2008 | $2,330 +2% | $130,359 +3% |
| 2007 | $2,284 +0.6% | $126,562 +3% |
| 2006 | $2,271 +4.1% | $122,876 +3% |
| 2005 | $2,180 +4% | $119,297 +3% |
| 2004 | $2,096 +10.1% | $115,822 +3% |
| 2003 | $1,903 -49.2% | $112,449 +3% |
| 2002 | $3,748 +114% | $109,174 +3% |
| 2001 | $1,751 +1.2% | $105,994 +3% |
| 2000 | $1,730 | $102,907 |
Find assessor info on the county website
Monthly payment
Est. payment
Payment breakdown
Explore the cost of this home by adjusting the details. Changes won't be saved.Climate risks
Neighborhood: Willamette
Nearby schools
Schools provided by the listing agent
- Elementary: Willamette
- Middle: Athey Creek
- High: West Linn
Source: John L Scott Real Estate. This data may not be complete. We recommend contacting the local school district to confirm school assignments for this home.
Similar homes
- $449,9002 bd2 ba1.3k sqft6286 Preakness Dr #6, West Linn, OR 97068Active
 MLS ID #183531740, Hannah Wolfe, Keller Williams Realty Professionals. RMLS (OR)
 - $400,0003 bd3 ba1.7k sqft14125 Passage Pkwy, Oregon City, OR 97045Active
 MLS ID #141352671, Justine Syck, Move Real Estate Inc. RMLS (OR)
 - $415,0003 bd3 ba1.2k sqft20705 SW Lavender Ave, Sherwood, OR 97140Active
 MLS ID #473360090, Joy Dickover, Premiere Property Group, LLC. RMLS (OR)
 - $399,9002 bd1 ba1.2k sqft16555 SW Matador Ln, King City, OR 97224Active
 MLS ID #624730648, Linsey Macy, Premiere Property Group, LLC. RMLS (OR)
 - $434,0003 bd3 ba1.4k sqft6148 SE Duke St, Portland, OR 97206ActiveMLS ID #527626398, Quinn Irvine, MORE Realty. RMLS (OR)
- $469,0003 bd2 ba1k sqft6307 SE Alberta St, Portland, OR 97206ActiveMLS ID #784013328, Jeffrey Hartley, Peak Realty. RMLS (OR)
- $555,0003 bd2 ba1.4k sqft20168 SW Tillamook Ct, Tualatin, OR 97062ActiveMLS ID #799162359, Alicia Edeline, Windermere Realty Trust. RMLS (OR)
- $398,0002 bd2 ba996 sqft2372 SE 141st Ave, Portland, OR 97233ActiveMLS ID #237202955, Zachary Eaton, Keller Williams Realty Professionals. RMLS (OR)
- $395,0002 bd2 ba1.3k sqft6 Condolea Dr, Lake Oswego, OR 97035ActiveMLS ID #753488313, Amy Radonich, Windermere Realty Trust. RMLS (OR)
- $349,0002 bd2 ba1.3k sqft16250 Pacific Hwy Unit 45, Lake Oswego, OR 97034ActiveMLS ID #613424806, Mimi Porter, Windermere Heritage. RMLS (OR)
- $364,9993 bd3 ba1.3k sqft14825 SW 106th Ave, Tigard, OR 97224ActiveMLS ID #778221308, Anthony Carpenter, Windermere Realty Trust. RMLS (OR)
- $429,9992 bd1 ba1.3k sqft3158 NE 78th Ave, Portland, OR 97213ActiveMLS ID #294356768, C. Morgan Davis, Keller Williams PDX Central. RMLS (OR)
- $289,9001 bd1 ba720 sqft6331 White Tail Dr APT 56, West Linn, OR 97068ActiveMLS ID #358555434, Anita Braun, Premiere Property Group, LLC. RMLS (OR)
- $489,9003 bd3 ba1.4k sqft6905 SW 188th Ave, Beaverton, OR 97007ActiveMLS ID #156826848, Rhonda Riley, Keller Williams Sunset Corridor. RMLS (OR)
- $575,0003 bd2 ba1.7k sqft612 Holmes Ln, Oregon City, OR 97045ActiveMLS ID #575094431, Amirah Fattom, Kelly Right Real Estate of Portland, LLC. RMLS (OR)
- $400,0003 bd3 ba1.9k sqft805 NW Victoria Ave, Gresham, OR 97030ActiveMLS ID #505274501, Aaron Rader, Redfin. RMLS (OR)
- $455,0002 bd2 ba1.4k sqft859 SW 24th St, Troutdale, OR 97060ActiveMLS ID #782178967, Maddie Merchant, Neighbors Realty. RMLS (OR)
- $535,0003 bd3 ba1.5k sqft11131 SW 45th Ave, Portland, OR 97219ActiveMLS ID #406728467, Tony Abedini, Better Homes & Gardens Realty. RMLS (OR)
- $360,0002 bd3 ba1k sqft1235 N Morgan St, Portland, OR 97217ActiveMLS ID #476456448, Kristin Rader, Keller Williams Sunset Corridor. RMLS (OR)
