Introducing Cambridge House, a rare 22-foot-wide historic brownstone masterfully restored for modern living. Originally designed in 1868 as the private mansion of Charles Psotta of the Bergdoll & Psotta City Park Brewery, this architectural gem stands among a distinguished row of four grand brownstones once owned by Philadelphia’s famed beer barons. Soaring 13-foot ceilings, original architectural embellishments, and extraordinary proportions define the home’s timeless grandeur. The Townhouse (Unit A) offers approximately 3,600 square feet of impeccably refurbished living space, plus an additional 1,500-square-foot basement with 9-foot ceilings framed by striking exposed white brick arches. The entire second floor is dedicated to living and entertaining on an impressive scale. A grand formal living room flows seamlessly into an intimate den, while the sleek eat-in kitchen—appointed with Bertazzoni appliances—opens to a formal dining room featuring a custom wet bar worthy of the most discerning host. A private outdoor deck completes the level. Upstairs, the third floor offers three well-proportioned bedrooms, including a spectacular primary suite with a spa-like wet room, double shower, and an oversized walk-in closet rarely found in city living. A full bath and conveniently relocated laundry room complete this floor. The top level presents a spacious fourth bedroom with flexible open space ideal for a home office, creative studio, or private guest retreat. The expansive lower level, currently outfitted as a home gym and storage area, provides exceptional ceiling height and the opportunity to create additional finished living space. As an added convenience, the seller will provide one year of prepaid parking at a private covered garage located just three homes away. The home is located in the Fairmount neighborhood of Philadelphia, which boasts delicious eateries and independent boutiques. Nestled in the heart of the Art Museum Area, Fairmount offers a sophisticated blend of historic charm and urban culture just steps from the Philadelphia Museum of Art and the Barnes Foundation. Enjoy direct proximity to the sprawling trails and scenic waterfront of Fairmount Park. This property is a rare offering where historic significance meets contemporary luxury.
Sold for $1,295,000
$1,295,000
2006 W Girard Ave Unit 1A, Philadelphia, PA 19130
4beds
3,672sqft
Condominium
Built in 1868
-- sqft lot
$1,295,600 Zestimate®
$353/sqft
$4,247 Estimated rent
Home value
$1,295,600
$1.23M - $1.36M
$4,247/mo
Zestimate® history
Owner options
List your home for rent
$4,247/mo
Rent Zestimate®
Find your next renter with Zillow Rental Manager. Plus, with online applications, you can quickly screen prospective tenants – for free.
$4,247/mo
Rent Zestimate®
Refinance and save
$8,016/mo
Est. payment
Refinancing to a lower rate could help reduce your monthly payments and save thousands over the life of the loan.
$8,016/mo
Est. payment
Explore your selling options
Work with a Zillow partner agent
Leverage their expertise and Zillow's premium Showcase listings to get your home seen by more buyers.
Get startedList with your own agent
Get your home in front of millions of buyers by listing it on Zillow.
Learn how to do itSell it yourself
Take full control of how buyers see your home on Zillow by listing For Sale by Owner (FSBO).
List your homeWhat's special
Extraordinary proportionsPrivate outdoor deckIntimate denOriginal architectural embellishmentsConveniently relocated laundry roomThree well-proportioned bedrooms
Zillow last checked:
Listing updated:
Listed by:
John Michael Oleksa 484-888-0058,
Compass RE
Bought with:
Arvind Balaji, 068233
KW Empower
Source: Bright MLS,MLS#: PAPH2579440
Facts & features
Interior
Bedrooms & bathrooms
- Bedrooms: 4
- Bathrooms: 3
- Full bathrooms: 3
Basement
- Area: 1478
Heating
- Central, Electric
Cooling
- Central Air, Electric
Appliances
- Included: Electric Water Heater
- Laundry: Upper Level, Has Laundry
Features
- Basement: Full
- Has fireplace: No
Interior area
- Total structure area: 5,150
- Total interior livable area: 3,672 sqft
- Finished area above ground: 3,672
Property
Parking
- Total spaces: 1
- Parking features: Covered, Parking Fee, Permit Required, On Street, Detached
- Garage spaces: 1
- Has uncovered spaces: Yes
Accessibility
- Accessibility features: None
Features
- Levels: Five
- Stories: 5
- Patio & porch: Roof Deck
- Pool features: None
Lot
- Size: 3,317 Square Feet
- Dimensions: 31.00 x 107.00
Details
- Additional structures: Above Grade
- Parcel number: 888000640
- Zoning: RM1
- Special conditions: Standard
Construction
Type & style
- Home type: Condo
- Architectural style: Traditional
- Property subtype: Condominium
- Attached to another structure: Yes
Materials
- Masonry
- Foundation: Stone
Condition
- New construction: No
- Year built: 1868
- Major remodel year: 2022
Utilities & green energy
- Sewer: Public Sewer
- Water: Public
Community & HOA
Community
- Security: Fire Escape
- Condo and coop fee: $568 monthly
- Subdivision: Fairmount
HOA
- Has HOA: No
- Amenities included: None
- Services included: Alarm System, Maintenance Structure, Insurance, Management, Reserve Funds, Sewer, Water, Snow Removal
Location
- Region: Philadelphia
- Municipality: PHILADELPHIA
Financial & listing details
- Price per square foot: $353/sqft
- Tax assessed value: $907,700
- Annual tax amount: $12,705
- Date on market: 2/19/2026
- Listing agreement: Exclusive Agency
- Inclusions: Washer, Dryer, Refrigerator, Ice Machine, Bar Dishwasher, Beverage Center
- Exclusions: Light Fixture In Blue Painted Bedroom. All Personal Items
- Ownership: Condominium
Price history
| Date | Event | Price |
|---|---|---|
| 6/2/2026 | Sold | $1,295,000$353/sqft |
Source:  Bright MLS #PAPH2579440 Report a problem Bright MLS #PAPH2579440 Report a problem | ||
| 4/28/2026 | Pending sale | $1,295,000$353/sqft |
Source: Bright MLS #PAPH2579440 Report a problem | ||
| 4/28/2026 | Listing removed | $8,000$2/sqft |
Source: Bright MLS #PAPH2606004 Report a problem | ||
| 4/9/2026 | Listed for rent | $8,000$2/sqft |
Source: Bright MLS #PAPH2606004 Report a problem | ||
| 4/9/2026 | Price change | $1,295,000-3.7%$353/sqft |
Source: Bright MLS #PAPH2579440 Report a problem | ||
| 3/17/2026 | Price change | $1,345,000-3.6%$366/sqft |
Source: Bright MLS #PAPH2579440 Report a problem | ||
| 2/19/2026 | Listed for sale | $1,395,000$380/sqft |
Source: Bright MLS #PAPH2579440 Report a problem | ||
Public tax history
Tax history is unavailable.
Neighborhood: Francisville
Nearby homes
- $--1 bd1 ba-- sqft2008 W Girard Ave #776F18CCB, Philadelphia, PA 19130Off Market
- $--2 bd2 ba-- sqft2008 W Girard Ave #F320A52C6, Philadelphia, PA 19130Off Market
- $--1 bd1 ba-- sqft2008 W Girard Ave #1, Philadelphia, PA 19130Off Market
- $--1 bd1 ba700 sqft2008 W Girard Ave #2F, Philadelphia, PA 19130Off Market
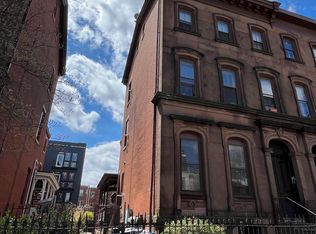
- $--1 bd1 ba650 sqft2008 W Girard Ave #1R, Philadelphia, PA 19130Off Market
- $--1 bd1 ba-- sqft2008 W Girard Ave #3R, Philadelphia, PA 19130Off Market
- $---- bd-- ba-- sqft2006 W Girard Ave #B, Philadelphia, PA 19130Off Market
- $426,5004 bd-- ba2.7k sqft2006 W Girard Ave, Philadelphia, PA 19130Off Market
Nearby schools
GreatSchools rating
- 7/10Bache-Martin SchoolGrades: PK-8Distance: 0.3 mi
- 2/10Franklin Benjamin High SchoolGrades: 9-12Distance: 0.7 mi
Schools provided by the listing agent
- District: Philadelphia City
Source: Bright MLS. This data may not be complete. We recommend contacting the local school district to confirm school assignments for this home.
Get a cash offer in 3 minutes
Find out how much your home could sell for in as little as 3 minutes with a no-obligation cash offer.
Estimated market value
$1,295,600
Get a cash offer in 3 minutes
Find out how much your home could sell for in as little as 3 minutes with a no-obligation cash offer.
Estimated market value
$1,295,600
- Pennsylvania
- Philadelphia County
- Philadelphia
- 19130
- Francisville
- 2006 W Girard Ave Unit 1A
Nearby cities
Nearby neighborhoods
Nearby zip codes
Other Philadelphia Topics
