Beautifully remodeled end-unit ranch condominium offering approximately 3,000 square feet of finished living space with 4 bedrooms and 3.1 bathrooms, ideally located within the highly acclaimed Birmingham School District. Thoughtfully renovated, this sophisticated residence features an open-concept floor plan with updated flooring throughout, abundant natural light, and a beautifully appointed chef's kitchen complete with stainless steel appliances, granite countertops, subway tile backsplash, and a charming breakfast nook. The spacious primary suite offers a walk-in closet, private balcony, and a distinctive elevated design with just two steps leading into the suite, creating a private retreat. The finished lower level provides exceptional flexibility with expansive living space ideal for a recreation room, home office, fitness area, or guest accommodations. Additional highlights include an attached two-car garage, newer roof and windows, and access to the community pool. In 2026, the exterior was further enhanced with fresh paint. Combining stylish updates, functional living spaces, and low-maintenance condo living in a prime location, this move-in-ready home is a rare opportunity.
For sale
$499,000
2006 Waldons Ct, West Bloomfield, MI 48322
4beds
2,750sqft
Single Family Residence
Built in 1979
9,583 Square Feet Lot
$490,900 Zestimate®
$181/sqft
$401/mo HOA
What's special
- 35 days
- 1,841
- 102
Likely to sell faster than
Zillow last checked:
Listing updated:
Listed by:
Tushar V Vakhariya 248-786-7790,
KW Domain 248-590-0800,
Renee Lossia Acho 248-786-7790,
KW Domain
Source: Realcomp II,MLS#: 20261056601
Facts & features
Interior
Bedrooms & bathrooms
- Bedrooms: 4
- Bathrooms: 4
- Full bathrooms: 3
- 1/2 bathrooms: 1
Primary bedroom
- Level: Entry
- Area: 528
- Dimensions: 22 X 24
Bedroom
- Level: Basement
- Area: 390
- Dimensions: 26 X 15
Bedroom
- Level: Entry
- Area: 100
- Dimensions: 10 X 10
Bedroom
- Level: Entry
- Area: 154
- Dimensions: 11 X 14
Primary bathroom
- Level: Entry
- Area: 72
- Dimensions: 8 X 9
Other
- Level: Entry
- Area: 64
- Dimensions: 8 X 8
Other
- Level: Basement
Other
- Level: Entry
- Area: 30
- Dimensions: 5 X 6
Other
- Level: Entry
- Area: 91
- Dimensions: 7 X 13
Dining room
- Level: Entry
- Area: 299
- Dimensions: 23 X 13
Family room
- Level: Entry
- Area: 180
- Dimensions: 18 X 10
Kitchen
- Level: Entry
- Area: 117
- Dimensions: 9 X 13
Laundry
- Level: Entry
- Area: 78
- Dimensions: 6 X 13
Living room
- Level: Entry
- Area: 299
- Dimensions: 23 X 13
Other
- Level: Basement
- Area: 143
- Dimensions: 11 X 13
Heating
- Forced Air, Natural Gas
Cooling
- Central Air
Appliances
- Included: Dishwasher, Disposal, Dryer, Electric Cooktop, Free Standing Electric Oven, Free Standing Refrigerator, Microwave, Range Hood, Washer
Features
- High Speed Internet
- Windows: Egress Windows
- Basement: Finished
- Has fireplace: Yes
- Fireplace features: Living Room, Wood Burning
Interior area
- Total interior livable area: 2,750 sqft
- Finished area above ground: 2,000
- Finished area below ground: 750
Video & virtual tour
Property
Parking
- Total spaces: 2
- Parking features: Two Car Garage, Attached, Direct Access, Electricityin Garage, Garage Door Opener
- Attached garage spaces: 2
Features
- Levels: One
- Stories: 1
- Entry location: GroundLevel
- Patio & porch: Deck, Porch
- Exterior features: Grounds Maintenance, Lighting
- Pool features: Community, In Ground, Outdoor Pool
Lot
- Size: 9,583 Square Feet
- Dimensions: 86.19 x 116.31
Details
- Parcel number: 1836476066
- Special conditions: Short Sale No,Standard
Construction
Type & style
- Home type: SingleFamily
- Architectural style: Ranch
- Property subtype: Single Family Residence
Materials
- Brick, Wood Siding
- Foundation: Basement, Poured
- Roof: Asphalt
Condition
- New construction: No
- Year built: 1979
- Major remodel year: 2026
Utilities & green energy
- Sewer: Public Sewer
- Water: Public
- Utilities for property: Cable Available
Community & HOA
Community
- Subdivision: FRANKLIN COLONY CLUB SUB NO 3
HOA
- Has HOA: Yes
- Services included: Maintenance Grounds
- HOA fee: $401 monthly
- HOA phone: 248-681-7883
Location
- Region: West Bloomfield
Financial & listing details
- Price per square foot: $181/sqft
- Tax assessed value: $166,180
- Annual tax amount: $5,407
- Date on market: 7/28/2026
- Cumulative days on market: 35 days
- Listing agreement: Exclusive Right To Sell
- Listing terms: Cash,Conventional
Estimated market value
$490,900
$466,000 - $515,000
$3,775/mo
Price history
| Date | Event | Price |
|---|---|---|
| 7/28/2026 | Listed for sale | $499,000$181/sqft |
Source:  Realcomp II #20261056601 Report a problem Realcomp II #20261056601 Report a problem | ||
| 6/16/2026 | Listing removed | $499,000$181/sqft |
Source: Realcomp II #20261036288 Report a problem | ||
| 5/19/2026 | Listed for sale | $499,000$181/sqft |
Source: Realcomp II #20261036288 Report a problem | ||
| 5/19/2026 | Listing removed | $499,000$181/sqft |
Source: Realcomp II #20261031642 Report a problem | ||
| 5/9/2026 | Listed for sale | $499,000$181/sqft |
Source: Realcomp II #20261031642 Report a problem | ||
| 1/15/2025 | Listing removed | $499,000$181/sqft |
Source: Realcomp II #20240090956 Report a problem | ||
| 12/9/2024 | Listed for sale | $499,000$181/sqft |
Source: Realcomp II #20240090956 Report a problem | ||
| 11/17/2024 | Listing removed | $499,000$181/sqft |
Source: Realcomp II #20240085123 Report a problem | ||
| 11/11/2024 | Listed for sale | $499,000-5%$181/sqft |
Source: Realcomp II #20240085123 Report a problem | ||
| 11/10/2024 | Listing removed | $525,000$191/sqft |
Source: Realcomp II #20240079574 Report a problem | ||
| 10/21/2024 | Listed for sale | $525,000-2.6%$191/sqft |
Source: Realcomp II #20240079574 Report a problem | ||
| 10/12/2024 | Listing removed | $539,000$196/sqft |
Source: Realcomp II #20240072148 Report a problem | ||
| 9/25/2024 | Listed for sale | $539,000-1.8%$196/sqft |
Source: Realcomp II #20240072148 Report a problem | ||
| 9/17/2024 | Listing removed | $549,000$200/sqft |
Source: Realcomp II #20240067422 Report a problem | ||
| 9/12/2024 | Listed for sale | $549,000-4.5%$200/sqft |
Source: Realcomp II #20240067422 Report a problem | ||
| 9/11/2024 | Listing removed | $575,000$209/sqft |
Source: Realcomp II #20240066473 Report a problem | ||
| 9/6/2024 | Listed for sale | $575,000$209/sqft |
Source: Realcomp II #20240066473 Report a problem | ||
| 8/28/2024 | Listing removed | $575,000$209/sqft |
Source: Realcomp II #20240058816 Report a problem | ||
| 8/17/2024 | Listed for sale | $575,000+6.7%$209/sqft |
Source: Realcomp II #20240058816 Report a problem | ||
| 10/17/2023 | Listing removed | -- |
Source: Realcomp II #20230086839 Report a problem | ||
| 10/12/2023 | Price change | $539,000-2%$196/sqft |
Source: Realcomp II #20230086839 Report a problem | ||
| 9/22/2023 | Listed for sale | $550,000+87.7%$200/sqft |
Source: Realcomp II #20230074255 Report a problem | ||
| 1/10/2023 | Sold | $293,000-16.3%$107/sqft |
Source: Realcomp II #20221058684 Report a problem | ||
| 12/9/2022 | Pending sale | $349,900$127/sqft |
Source: Realcomp II #20221058684 Report a problem | ||
| 11/4/2022 | Listed for sale | $349,900$127/sqft |
Source: Realcomp II #20221058684 Report a problem | ||
| 10/24/2022 | Listing removed | -- |
Source: Realcomp II #20221047238 Report a problem | ||
Public tax history
| Year | Property taxes | Tax assessment |
|---|---|---|
| 2025 | -- | $203,610 +22.5% |
| 2024 | -- | $166,180 +0.3% |
| 2023 | -- | $165,670 -0.6% |
| 2022 | -- | $166,680 +3.7% |
| 2021 | -- | $160,800 +1.2% |
| 2020 | -- | $158,920 +11.8% |
| 2019 | -- | $142,210 +7% |
| 2018 | -- | $132,860 +9.3% |
| 2015 | $1,865 | $121,500 +7.5% |
| 2014 | -- | $113,020 +16.3% |
| 2011 | -- | $97,200 -12.9% |
| 2010 | -- | $111,650 -19.4% |
| 2009 | -- | $138,460 -8.9% |
| 2003 | -- | $152,040 +12.2% |
| 2002 | -- | $135,540 +31.8% |
| 2001 | $3,715 +5.8% | $102,840 +3.2% |
| 2000 | $3,513 | $99,660 |
Find assessor info on the county website
Monthly payment
Est. payment
Payment breakdown
Explore the cost of this home by adjusting the details. Changes won't be saved.Climate risks
Neighborhood: 48322
Similar homes
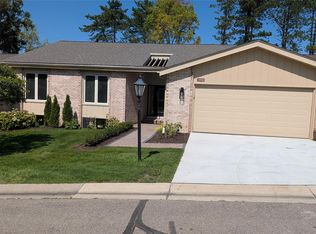
- $489,9004 bd3 ba3.1k sqft30954 Oak Valley Dr, Farmington Hills, MI 48331For Sale
 MLS ID #20261068178, Candice Kurrle, Home HeadQuarters. Realcomp II
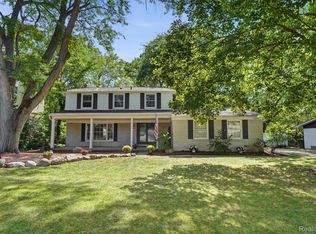
 - $425,0003 bd2 ba2.1k sqft4915 Walnut Lake Rd, West Bloomfield, MI 48323For Sale
 MLS ID #20261068774, Meg Stenger, KW Domain. Realcomp II
 - $499,0003 bd2 ba1.7k sqft791 Robinhood Cir, Bloomfield Hills, MI 48304For Sale
 MLS ID #20261064523, Michael T Moore, NextHome The Boulevard. Realcomp II
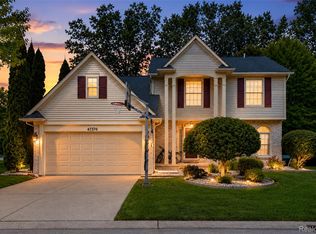
 - $565,0004 bd3 ba2.9k sqft47370 Scarlet Dr N, Novi, MI 48374For Sale
 MLS ID #20261068304, Hari K Kakumanu, Community Choice Realty Associates, LLC. Realcomp II
 - $570,0004 bd4 ba2.7k sqft917 S Reading Rd, Bloomfield Hills, MI 48304For SaleMLS ID #20261050693, Anna Kligman, Encore Real Estate, LLC. Realcomp II
- $439,9994 bd3 ba2.4k sqft9498 Bassett St, Livonia, MI 48150For SaleMLS ID #20261068621, Michael M Phillips, Keller Williams Legacy. Realcomp II
- $467,0003 bd3 ba3.5k sqft7512 Berry Wood Ln, West Bloomfield, MI 48322For SaleMLS ID #20261067368, Bashar Jani, Community Choice Realty Inc. Realcomp II
- $529,9003 bd3 ba2k sqft8963 Tackles Dr, White Lake, MI 48386For SaleMLS ID #20261069622, Michael M Phillips, Keller Williams Legacy. Realcomp II
- $500,0004 bd3 ba1.7k sqft307 N Washington Ave, Royal Oak, MI 48067For SaleMLS ID #20261058099, Kimberly Nagy Street, EXP Realty Nagy Group. Realcomp II
- $570,0004 bd3 ba2.6k sqft450 Timberline Dr, Rochester Hills, MI 48309For SaleMLS ID #20261064746, Jacob Fortner, @properties Christie's Int'l R E Rochester. Realcomp II
- $339,9004 bd3 ba2.4k sqft28595 San Carlos St, Southfield, MI 48076For SaleMLS ID #20261063762, Melissa Little, Prime + Property. Realcomp II
- $574,9004 bd4 ba3.4k sqft16941 Shrewsbury St, Livonia, MI 48154For SaleMLS ID #20261063466, Enri Nuni, EXP Realty Main. Realcomp II
- $580,0003 bd4 ba3.9k sqft38808 Lancaster Dr, Farmington Hills, MI 48331For SaleMLS ID #20261059641, Holly Drouin, Realty of America. Realcomp II
- $650,0004 bd3 ba2.7k sqft2937 Waterloo Dr, Troy, MI 48084For SaleMLS ID #20261061863, Meg Stenger, KW Domain. Realcomp II
- $445,0003 bd3 ba1.9k sqft15108 Farmbrook Dr, Plymouth, MI 48170For SaleMLS ID #20261068047, Nancy Kloiber, KW Professionals. Realcomp II
- $380,0004 bd3 ba1.4k sqft4700 Indianwood Ct, Clarkston, MI 48348For SaleMLS ID #20261068956, Logan Smith, KW Domain. Realcomp II
- $599,0004 bd4 ba4.1k sqft23395 Mission Ln, Farmington, MI 48335For SaleMLS ID #20261066427, Angela Jaafar, RE/MAX Dream Properties. Realcomp II
- $399,7003 bd2 ba1.5k sqft30190 Northgate Dr, Southfield, MI 48076For SaleMLS ID #20261064806, Renee Mamo, Community Choice Realty Inc. Realcomp II
- $420,0003 bd2 ba1.6k sqft35095 Bridgeman St, Farmington Hills, MI 48335For SaleMLS ID #20261064949, Marvis Burns, Metropolitan Gems. Realcomp II
- $679,9004 bd3 ba2.9k sqft3325 Newgate Dr, Troy, MI 48084For SaleMLS ID #20261063184, Tereza Djeljosevic, A.V.A. Real Estate. Realcomp II
