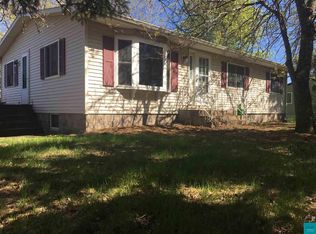
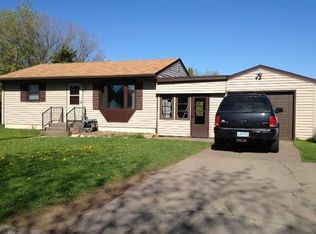
Enjoy the ease of one-level living in this 3-bedroom, 1-bath slab home situated on a beautiful and spacious 0.36-acre lot. Step inside to a bright and welcoming living room featuring wood floors with an open feel. The dining area flows seamlessly into the cute and functional kitchen, complete with tiled flooring, stainless steel appliances, ample counter space, and a window above the sink overlooking the backyard and 10x12 deck. A convenient main-floor laundry room is located just off the dining area and provides easy access to the backyard. Down the hall, you'll find all three bedrooms thoughtfully positioned near the full bathroom. A detached one-stall garage and generous yard space complete this inviting property, offering comfort, convenience, and room to enjoy the outdoors.
Sold for $251,000
Zillow last checked:
Listing updated:
Bought with:
Tomie DeRocher, MN 40784085 WI 114259-94
Coldwell Banker Realty - Duluth
Source: Lake Superior Area Realtors as distributed by MLS GRID,MLS#: 6125809
Price history
| Date | Event | Price |
|---|---|---|
| 7/24/2026 | Sold | $251,000+6.9%$249/sqft |
Source:  Lake Superior Area Realtors as distributed by MLS GRID #6125809 Report a problem Lake Superior Area Realtors as distributed by MLS GRID #6125809 Report a problem | ||
| 6/12/2026 | Pending sale | $234,900$233/sqft |
Source: Lake Superior Area Realtors as distributed by MLS GRID #6125809 Report a problem | ||
| 6/4/2026 | Listed for sale | $234,900+80.7%$233/sqft |
Source: Lake Superior Area Realtors as distributed by MLS GRID #6125809 Report a problem | ||
| 12/19/2017 | Sold | $130,000-7.1%$129/sqft |
Source: Lake Superior Area Realtors as distributed by MLS GRID #6032167 Report a problem | ||
| 11/12/2017 | Pending sale | $139,900$139/sqft |
Source: Regional Realty, Inc. #6032167 Report a problem | ||
| 11/1/2017 | Listed for sale | $139,900+40.6%$139/sqft |
Source: Regional Realty, Inc. #6032167 Report a problem | ||
| 4/17/2013 | Sold | $99,500-3.3%$99/sqft |
Source: Public Record Report a problem | ||
| 2/21/2013 | Price change | $102,900-4.7%$102/sqft |
Source: Options Realty #6004338 Report a problem | ||
| 8/2/2012 | Listed for sale | $107,933+80.2%$107/sqft |
Source: Options Realty #6002468 Report a problem | ||
| 5/10/2012 | Sold | $59,900-7.7%$59/sqft |
Source: Public Record Report a problem | ||
| 4/17/2012 | Listed for sale | $64,900-15%$64/sqft |
Source: Options Realty #6000522 Report a problem | ||
| 8/2/2011 | Sold | $76,320$76/sqft |
Source: Public Record Report a problem | ||
Sell for more on Zillow
Get a Zillow Showcase℠ listing at no additional cost and you could sell for .
$251,000
2% more
+$5,020
With Zillow Showcase(estimated)
$256,020
