Skip main navigation
Closed
  • $470,000

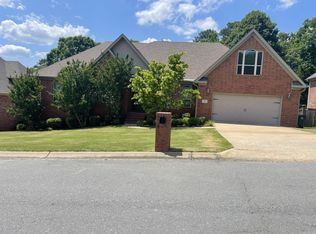
    2006 Wellington Woods Dr, Little Rock, AR 72211

    4beds
    3,096sqft
    Single Family Residence
    Built in 2000
    0.25 Acres Lot
    $474,000 Zestimate®
    $152/sqft
    $3,123 Estimated rent

    Home value

    $474,000

    $427,000 - $526,000

    $3,123/mo

    Zestimate® history
    Loading
    Loading...

    Owner options

    List your home for rent

    $3,123/mo

    Rent Zestimate®

    Find your next renter with Zillow Rental Manager. Plus, with online applications, you can quickly screen prospective tenants – for free.

    Learn more

    $3,123/mo

    Rent Zestimate®

    Refinance and save

    $3,383/mo

    Est. payment

    Refinancing to a lower rate could help reduce your monthly payments and save thousands over the life of the loan.

    See today's rates

    $3,383/mo

    Est. payment

    Explore your selling options

    Work with a Zillow partner agent

    Leverage their expertise and Zillow's premium Showcase listings to get your home seen by more buyers.

    Get started

    List with your own agent

    Get your home in front of millions of buyers by listing it on Zillow.

    Learn how to do it

    Sell it yourself

    Take full control of how buyers see your home on Zillow by listing For Sale by Owner (FSBO).

    List your home

    What's special

    Private primary suiteSun-drenched homeFlexible living spacesModern backsplashFormal dining roomDedicated home officeFreshly painted cabinetry
    Welcome to 2006 Wellington Woods Drive, a sun-drenched home with flexible living spaces and extensive updates. The main level features multiple living areas—from the foyer and formal dining room to a living room with soaring ceilings and a striking see-through fireplace shared with the adjoining hearth room. Interior updates completed in winter 2025 include kitchen improvements with a new island, quartz countertops in the kitchen, dining, and laundry areas, a modern backsplash, freshly painted cabinetry, and new dishwasher, microwave, sinks, and faucets. New carpet was installed on the main level and stairs, and most of the interior was repainted. The main level also includes a private primary suite, a dedicated home office, and a half bath. Upstairs, three additional bedrooms are served by two full bathrooms, including a Jack-and-Jill layout. The third-level bonus room with built-in speakers offers flexible living space. The roof was replaced in 2023. A deck with new paint extends the living space outdoors. One minute walk to the lake, 8 minute walk to the community pool. Thoughtfully maintained and move-in ready in the highly sought after Villages of Wellington neighborhood.

    Zillow last checked:

    Listing updated:

    Listed by:

    Cydney Fullen 501-837-6199,

    The Legacy Team,

    Becca Fullen 501-425-0977,

    The Legacy Team

    Bought with:

    Afzal Morani, AR

    Keller Williams Realty

    Source: CARMLS,MLS#: 26004585MLS Logo

    Facts & features

    Interior

    Bedrooms & bathrooms
    • Bedrooms: 4
    • Bathrooms: 4
    • Full bathrooms: 3
    • 1/2 bathrooms: 1
    Rooms
    • Room types: Great Room, Den/Family Room, Office/Study, Bonus Room, Hearth Room
    Dining room
    • Features: Separate Dining Room, Living/Dining Combo, Breakfast Bar, Kitchen/Den
    Heating
    • Natural Gas
    Cooling
    • Electric
    Appliances
    • Included: Free-Standing Range, Electric Range, Dishwasher, Refrigerator
    • Laundry: Washer Hookup, Electric Dryer Hookup, Laundry Room
    Features
    • Walk-In Closet(s), Built-in Features, Ceiling Fan(s), Walk-in Shower, Breakfast Bar, Wired for Data, Kit Counter-Quartz, Sheet Rock, Vaulted Ceiling(s), Primary Bedroom/Main Lv, 3 Bedrooms Same Level, 3 Bedrooms Upper Level
    • Flooring: Carpet, Wood, Tile
    • Windows: Insulated Windows, Skylight(s)
    • Has fireplace: Yes
    • Fireplace features: Woodburning-Site-Built, Glass Doors
    Interior area
    • Total structure area: 3,096
    • Total interior livable area: 3,096 sqft

    Property

    Parking
    • Total spaces: 2
    • Parking features: Garage, Two Car, Garage Door Opener
    • Has garage: Yes
    Features
    • Levels: Two
    • Patio & porch: Deck
    • Exterior features: Rain Gutters
    • Fencing: Partial
    Lot
    • Size: 0.25 Acres
    • Features: Level, Extra Landscaping, Subdivided, Lawn Sprinkler
    Details
    • Parcel number: 43L1050615032

    Construction

    Type & style
    • Home type: SingleFamily
    • Architectural style: Traditional
    • Property subtype: Single Family Residence
    Materials
    • Brick
    • Foundation: Pillar/Post/Pier
    • Roof: Composition
    Condition
    • New construction: No
    • Year built: 2000

    Utilities & green energy

    • Electric: Elec-Municipal (+Entergy)
    • Gas: Gas-Natural
    • Sewer: Public Sewer
    • Water: Public
    • Utilities for property: Natural Gas Connected

    Community & HOA

    Community
    • Features: Pool, Tennis Court(s), Playground, Mandatory Fee
    • Security: Smoke Detector(s), Security System
    • Subdivision: THE VILLAGES OF WELLINGTON
    HOA
    • Has HOA: Yes
    • HOA fee: $520 annually
    Location
    • Region: Little Rock

    Financial & listing details

    • Price per square foot: $152/sqft
    • Tax assessed value: $339,630
    • Annual tax amount: $4,367
    • Date on market: 2/5/2026
    • Listing terms: VA Loan,FHA,Conventional,Cash
    • Road surface type: Paved

    Price history

    DateEventPrice
    5/4/2026Sold$470,000-10.3%$152/sqft
    Source: CARMLS #26004585 Report a problem
    5/4/2026Contingent$524,000$169/sqft
    Source: CARMLS #26004585 Report a problem
    3/7/2026Price change$524,000-2.8%$169/sqft
    Source: CARMLS #26004585 Report a problem
    2/5/2026Listed for sale$539,000+71.1%$174/sqft
    Source: CARMLS #26004585 Report a problem
    3/24/2021Listing removed--
    Source: Owner Report a problem
    7/2/2013Listing removed$315,000$102/sqft
    Source: Owner Report a problem
    5/29/2013Listed for sale$315,000+10.1%$102/sqft
    Source: Owner Report a problem
    5/6/2013Sold$286,000-9.2%$92/sqft
    Source: Public Record Report a problem
    4/5/2013Price change$315,000+5%$102/sqft
    Source: Owner Report a problem
    3/4/2013Price change$299,900-3.2%$97/sqft
    Source: RE/MAX Affiliates Realty #10342241 Report a problem
    12/3/2012Price change$309,900-1.6%$100/sqft
    Source: Owner #10334603 Report a problem
    9/21/2012Listed for sale$315,000+10.5%$102/sqft
    Source: Owner #10334603 Report a problem
    5/11/2009Sold$285,000-1%$92/sqft
    Source: Public Record Report a problem
    7/7/2008Sold$288,000+1.8%$93/sqft
    Source: Public Record Report a problem
    6/21/2001Sold$283,000+6.8%$91/sqft
    Source: Public Record Report a problem
    5/26/2000Sold$265,000+463.8%$86/sqft
    Source: Public Record Report a problem
    11/23/1999Sold$47,000$15/sqft
    Source: Public Record Report a problem

    Public tax history

    YearProperty taxesTax assessment
    2025$3,768 -2.6%$67,926
    2024$3,868 -1.9%$67,926
    2023$3,943 -1.3%$67,926
    2022$3,993 +3.7%$67,926 +4.2%
    2021$3,849 +0.9%$65,190
    2020$3,817 $65,190
    2019$3,817 -0.7%$65,190
    2018$3,842 $65,190
    2017$3,842 $65,190 -0.4%
    2016$3,842 -9.4%$65,450
    2015$4,241 $65,450
    2014-- --
    2013$4,241 $65,450
    2012-- $65,450 +1.5%
    2011-- $64,512
    2010-- $64,512
    2009-- $64,512 -7.9%
    2008-- $70,042
    2007-- $70,042 +37.1%
    2005-- $51,080
    2004-- $51,080 +8.8%
    2003-- $46,960
    2002-- $46,960
    2001-- $46,960
    Find assessor info on the county website

    Neighborhood: Rock Creek

    Nearby schools

    GreatSchools rating
    Get pre-qualified for a loan
    At Zillow Home Loans, we can pre-qualify you in as little as 5 minutes with no impact to your credit score.

    An equal housing lender. NMLS #10287.

    Sell for more on Zillow
    Get a Zillow Showcase℠ listing at no additional cost and you could sell for .
    $474,000
    2% more
    +$9,480
    With Zillow Showcase(estimated)
    $483,480