Immaculate brand-new modern farmhouse situated on 2.36 peaceful acres in Richmond, Kentucky, offering 2,405 square feet of thoughtfully designed, single-level living. This 4-bedroom, 2.5-bath Houghton Homes new construction pairs a desirable split-bedroom ranch floor plan with elevated finishes, exceptional functionality, and attention to detail throughout. The home's curb appeal begins with an inviting covered front porch featuring stamped concrete, cedar posts, and a stained tongue-and-groove pine ceiling. Step inside to a light-filled open floor plan enhanced by 10-foot ceilings, impressive 8-foot interior doors, Andersen windows and exterior doors, and luxury wide plank flooring throughout. At the heart of the home, the spacious great room includes an electric fireplace with built-in cabinetry on either side and flows seamlessly into a beautifully appointed kitchen designed for both everyday living and entertaining. An oversized island showcases striking Taj Everest quartzite countertops, complemented by abundant cabinetry, a stylish vertical tile backsplash, stainless steel appliances, lower cabinet microwave and a walk-in pantry. A formal dining room with trey ceiling detail provides an additional space for entertaining and special gatherings. Privately positioned away from the secondary bedrooms, the primary suite offers a relaxing retreat with a vaulted ceiling spacious en-suite featuring dual vanities, a freestanding soaker tub, tiled dual entry walk-in shower, two walk-in closets, and convenient direct access to the laundry room. On the opposite side of the home, three generously sized bedrooms share a well-appointed full bath with dual sinks, creating separation and privacy within the split-bedroom design. Thoughtful everyday functionality continues with a powder room, dedicated mudroom/drop zone just inside the attached two-car garage, and a separate storage room providing valuable space for tools, seasonal items, hobbies, and additional storage. Outdoor living is equally impressive. An expansive covered rear porch extends the home's entertaining space and features stamped concrete, cedar posts, and a stained tongue-and-groove pine ceiling creating a beautiful setting to relax and enjoy the surrounding acreage. Finished with Houghton Homes' signature attention to detail, including HardiePlank board-and-batten exterior accents, Andersen windows and doors, high-end countertops throughout all wet areas, elevated fixtures and finishes, and thoughtfully designed indoor and outdoor spaces, this exceptional new construction blends modern farmhouse style, craftsmanship, functionality, and peaceful acreage into one beautifully designed home. Estimated completion September/October 2026. Professional photography and a 3D walkthrough will be provided upon completion, with progress photos updated throughout construction. Rendered floor plans and elevation images are provided for illustrative purposes only and may not represent the final design exactly. Plans, elevations, finishes, materials, and other features are subject to change during construction.
For sale
$679,900
2006 West Ct, Richmond, KY 40475
4beds
2,405sqft
Single Family Residence
Built in 2026
2.36 Acres Lot
$672,800 Zestimate®
$283/sqft
$-- HOA
What's special
Stylish vertical tile backsplashElevated fixtures and finishesPowder roomStainless steel appliancesAbundant cabinetryLower cabinet microwaveHardieplank board-and-batten exterior accents
- 3 days
- 326
- 19
Zillow last checked:
Listing updated:
Listed by:
Ashley Spencer 606-560-0239,
Keller Williams Commonwealth
Source: Imagine MLS,MLS#: 26024329
Facts & features
Interior
Bedrooms & bathrooms
- Bedrooms: 4
- Bathrooms: 3
- Full bathrooms: 2
- 1/2 bathrooms: 1
Primary bedroom
- Level: First
Bedroom 2
- Level: First
Bedroom 3
- Level: First
Bedroom 4
- Level: First
Bathroom 2
- Level: First
Bathroom 3
- Level: First
Dining room
- Level: First
Foyer
- Level: First
Kitchen
- Level: First
Heating
- Electric
Cooling
- Electric
Appliances
- Included: Dishwasher, Microwave, Refrigerator, Range
- Laundry: Electric Dryer Hookup, Main Level, Washer Hookup
Features
- Entrance Foyer, Eat-in Kitchen, Walk-In Closet(s), Ceiling Fan(s), Soaking Tub
- Windows: Insulated Windows
- Has basement: No
- Number of fireplaces: 1
- Fireplace features: Electric, Great Room
Interior area
- Total structure area: 2,405
- Total interior livable area: 2,405 sqft
- Finished area above ground: 2,405
- Finished area below ground: 0
Property
Parking
- Total spaces: 2
- Parking features: Attached Garage, Driveway, Garage Faces Side
- Garage spaces: 2
- Has uncovered spaces: Yes
Features
- Levels: One
Lot
- Size: 2.36 Acres
- Features: Landscaped
Details
- Parcel number: 003800000044K
Construction
Type & style
- Home type: SingleFamily
- Architectural style: Craftsman,Ranch
- Property subtype: Single Family Residence
Materials
- HardiPlank Type, Brick
- Foundation: Slab
- Roof: Dimensional Style,Shingle
Condition
- New Construction
- Year built: 2026
Utilities & green energy
- Sewer: Septic Tank
- Water: Public
Community & HOA
Community
- Subdivision: Walnut Grove
HOA
- Has HOA: No
Location
- Region: Richmond
Financial & listing details
- Price per square foot: $283/sqft
- Tax assessed value: $12,000
- Annual tax amount: $113
- Date on market: 9/5/2026
Estimated market value
$672,800
$639,000 - $706,000
$2,573/mo
Price history
| Date | Event | Price |
|---|---|---|
| 9/5/2026 | Listed for sale | $679,900$283/sqft |
Source:  Imagine MLS #26024329 Report a problem Imagine MLS #26024329 Report a problem | ||
| 8/28/2026 | Listing removed | $679,900$283/sqft |
Source: Imagine MLS #26014256 Report a problem | ||
| 6/18/2026 | Listed for sale | $679,900$283/sqft |
Source: Imagine MLS #26014256 Report a problem | ||
Public tax history
| Year | Property taxes | Tax assessment |
|---|---|---|
| 2025 | $113 -1.6% | $12,000 |
| 2024 | $115 -1.2% | $12,000 |
| 2023 | $116 -0.3% | $12,000 |
| 2022 | $117 -1.8% | $12,000 |
| 2021 | $119 +51% | $12,000 +54.8% |
| 2018 | $79 +1.1% | $7,750 |
| 2017 | $78 +0.8% | $7,750 |
| 2016 | $77 -96.2% | $7,750 |
| 2015 | $2,012 +2613.3% | $7,750 |
| 2014 | $74 | $7,750 |
| 2012 | $74 -0.2% | $7,750 |
| 2011 | $74 | $7,750 |
Find assessor info on the county website
Monthly payment
Est. payment
Payment breakdown
Explore the cost of this home by adjusting the details. Changes won't be saved.Climate risks
Neighborhood: 40475
Nearby schools
Schools provided by the listing agent
- Elementary: Boonesborough
- Middle: Michael Caudill
- High: Madison Central
Source: Imagine MLS. This data may not be complete. We recommend contacting the local school district to confirm school assignments for this home.

Similar homes
- $789,0003 bd3 ba2.2k sqft225 Brandenburg Way, Richmond, KY 40475For Sale
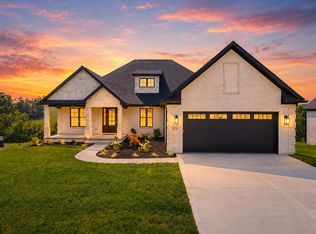
 MLS ID #26020264, S Paige Luxon, Keller Williams Legacy Group. Imagine MLS
 - $775,0004 bd4 ba3.1k sqft805 Brighton Ct, Richmond, KY 40475For Sale
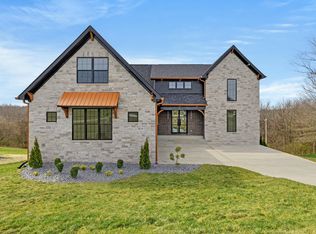 MLS ID #26010226, Thomas M Harper, Tom Harper and Associates. Imagine MLS
 - $499,9994 bd3 ba2k sqft276 Tahoe Way, Richmond, KY 40475For Sale
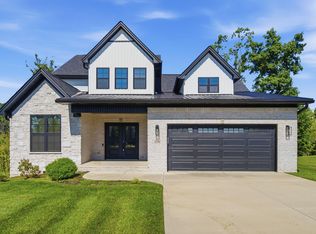 MLS ID #26021211, Alyssa Weir, ERA Select Real Estate. Imagine MLS
 - $649,9004 bd4 ba3.4k sqft101 Dawn Ct, Richmond, KY 40475For Sale
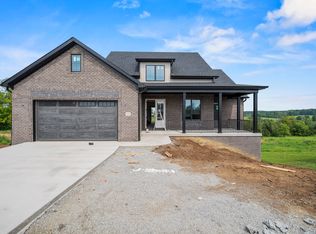 MLS ID #26022021, Amanda S Marcum, Berkshire Hathaway HomeServices Foster Realtors. Imagine MLS
 - $475,0003 bd3 ba2.6k sqft728 Shaker Dr, Richmond, KY 40475For SaleMLS ID #26022606, Oxana Lopetegui-Pineda, Keller Williams Commonwealth. Imagine MLS
- $769,9004 bd4 ba2.8k sqft125 Three Forks Rd, Richmond, KY 40475For SaleMLS ID #26021700, Emily Robbins, eXp Realty, LLC. Imagine MLS
- $769,0004 bd2 ba2.4k sqft966 Champion Way, Richmond, KY 40475For SaleMLS ID #26022098, Robin S Jones, Keller Williams Legacy Group. Imagine MLS
- $824,9004 bd3 ba3.3k sqft275 Inverness Trl, Richmond, KY 40475For SaleMLS ID #26020661, Gary Curry, The Agency. Imagine MLS
- $765,0004 bd4 ba3.1k sqft604 Persimmon Ridge Trl, Richmond, KY 40475For SaleMLS ID #26008125, Lauren Ball, Deborah Ball Realty. Imagine MLS
- $568,9004 bd3 ba2.2k sqft117 Dawn Ct, Richmond, KY 40475For SaleMLS ID #26007303, Tina Witt, Keller Williams Legacy Group. Imagine MLS
- $583,9003 bd2 ba1.9k sqft115 Cabela Dr, Richmond, KY 40475For SaleMLS ID #26022195, Brittany Cannon, Bluegrass Properties Group. Imagine MLS
- $509,0003 bd2 ba1.8k sqft207 Lexwood Ln, Richmond, KY 40475For SaleMLS ID #26020405, Jayme Curry, The Real Estate Co.. Imagine MLS
- $509,0003 bd2 ba1.8k sqft303 Silverline Ct, Richmond, KY 40475For SaleMLS ID #26020421, Jayme Curry, The Real Estate Co.. Imagine MLS
- $475,0003 bd3 ba1.6k sqft248 Tahoe Way, Richmond, KY 40475For SaleMLS ID #26012182, Gerald Salyer, Premier Property Consultants. Imagine MLS
- $479,0004 bd3 ba1.8k sqft110 Dawn Ct, Richmond, KY 40475For SaleMLS ID #26021277, Anita O Brown, United Real Estate Bluegrass. Imagine MLS
- $558,0003 bd4 ba1.9k sqft107 Dawn Ct, Richmond, KY 40475For SaleMLS ID #26021371, Jason Smith, Keller Williams Legacy Group. Imagine MLS
- $899,0002 bd1 ba1.6k sqft3475 Old State Highway 52, Richmond, KY 40475For SaleMLS ID #26023357, Nikita Reece, Berkshire Hathaway HomeServices Foster Realtors. Imagine MLS
- $544,9003 bd2 ba1.8k sqft114 Cabela Dr, Richmond, KY 40475For SaleMLS ID #26019868, Kim Caywood, The Real Estate Co.. Imagine MLS
- $539,9003 bd2 ba1.7k sqft303 Wolverine Way, Richmond, KY 40475For SaleMLS ID #26012091, Kim Caywood, The Real Estate Co.. Imagine MLS
- $469,9003 bd3 ba1.8k sqft108 Dawn Ct, Richmond, KY 40475For SaleMLS ID #26020085, Amanda S Marcum, Berkshire Hathaway HomeServices Foster Realtors. Imagine MLS
