MOTIVATED SELLERS! Welcome home to this charming, MOVE-IN READY ranch on a spacious double corner lot! Nestled in an established neighborhood, this delightful property combines timeless curb appeal with everyday comfort. Enjoy the serenity of a generous yard while staying conveniently close to Perry Township Schools. Step inside to discover a warm, inviting layout that makes the most of its 912 square feet of living space. The home features 3 comfortable bedrooms and a well-appointed bathroom, offering versatility for families, first-time buyers, or those looking to downsize. An updated electrical panel provides peace of mind and readiness for future updates. A breezeway seamlessly connects the 2-car garage to the home, offering sheltered access year-round, perfect for keeping errands and daily routines simple. Outside, a large storage shed provides ample space for tools, lawn equipment, or hobbies. This move-in ready home includes all appliances, even a newer washer and dryer, so you can settle in with ease. Enjoy the freedom of no HOA and the convenience of an invisible fence, ideal for pet owners. Selling As Is, though the sellers know of no major defects. Don't miss your chance to own this inviting home in a friendly community. Schedule your private showing today and imagine the possibilities that await!
Sold
$169,000
2006 Whalen Ave, Indianapolis, IN 46227
3beds
912sqft
Residential, Single Family Residence
Built in 1955
10,454 Square Feet Lot
$170,900 Zestimate®
$185/sqft
$1,349 Estimated rent
Home value
$170,900
$161,000 - $181,000
$1,349/mo
Zestimate® history
Owner options
List your home for rent
$1,349/mo
Rent Zestimate®
Find your next renter with Zillow Rental Manager. Plus, with online applications, you can quickly screen prospective tenants – for free.
$1,349/mo
Rent Zestimate®
Refinance and save
$1,117/mo
Est. payment
Refinancing to a lower rate could help reduce your monthly payments and save thousands over the life of the loan.
$1,117/mo
Est. payment
Explore your selling options
Work with a Zillow partner agent
Leverage their expertise and Zillow's premium Showcase listings to get your home seen by more buyers.
Get startedList with your own agent
Get your home in front of millions of buyers by listing it on Zillow.
Learn how to do itSell it yourself
Take full control of how buyers see your home on Zillow by listing For Sale by Owner (FSBO).
List your homeWhat's special
Timeless curb appealWarm inviting layoutSpacious double corner lotGenerous yardUpdated electrical panelNewer washer and dryerIncludes all appliances
Zillow last checked:
Listing updated:
Listed by:
Michelle Mann 317-517-6512,
F.C. Tucker Company
Bought with:
Aaron Gourdouze
Redfin Corporation
Source: MIBOR as distributed by MLS GRID,MLS#: 22070549
Facts & features
Interior
Bedrooms & bathrooms
- Bedrooms: 3
- Bathrooms: 1
- Full bathrooms: 1
- Main level bathrooms: 1
- Main level bedrooms: 3
Primary bedroom
- Level: Main
- Area: 110 Square Feet
- Dimensions: 10x11
Bedroom 2
- Level: Main
- Area: 72 Square Feet
- Dimensions: 8x9
Bedroom 3
- Level: Main
- Area: 100 Square Feet
- Dimensions: 10x10
Breakfast room
- Level: Main
- Area: 130 Square Feet
- Dimensions: 10x13
Kitchen
- Level: Main
- Area: 120 Square Feet
- Dimensions: 12x10
Living room
- Level: Main
- Area: 240 Square Feet
- Dimensions: 15x16
Heating
- Forced Air, Wall Furnace
Cooling
- Central Air
Appliances
- Included: Dryer, Disposal, Microwave, Electric Oven, Refrigerator, Washer, Water Heater
- Laundry: Laundry Closet
Features
- Attic Access, Ceiling Fan(s), Eat-in Kitchen
- Windows: Wood Work Painted
- Has basement: No
- Attic: Access Only
Interior area
- Total structure area: 912
- Total interior livable area: 912 sqft
Property
Parking
- Total spaces: 2
- Parking features: Attached, Concrete, Garage Door Opener
- Attached garage spaces: 2
- Details: Garage Parking Other(Garage Door Opener)
Features
- Levels: One
- Stories: 1
- Patio & porch: Porch
- Fencing: Fenced,Invisible
Lot
- Size: 10,454 Square Feet
- Features: Corner Lot, Curbs, Street Lights, Suburb, Mature Trees
Details
- Additional structures: Storage
- Parcel number: 491506119011000500
- Special conditions: As Is,Sales Disclosure Supplements
- Horse amenities: None
Construction
Type & style
- Home type: SingleFamily
- Architectural style: Ranch
- Property subtype: Residential, Single Family Residence
Materials
- Vinyl Siding
- Foundation: Block
Condition
- New construction: No
- Year built: 1955
Utilities & green energy
- Electric: 100 Amp Service
- Water: Public
- Utilities for property: Electricity Connected
Community & HOA
Community
- Security: Carbon Monoxide Detector(s), Smoke Detector(s)
- Subdivision: Elders
HOA
- Has HOA: No
Location
- Region: Indianapolis
Financial & listing details
- Price per square foot: $185/sqft
- Tax assessed value: $134,600
- Annual tax amount: $1,222
- Date on market: 10/29/2025
- Cumulative days on market: 103 days
- Electric utility on property: Yes
Price history
| Date | Event | Price |
|---|---|---|
| 3/23/2026 | Sold | $169,000$185/sqft |
Source:  MIBOR as distributed by MLS GRID #22070549 Report a problem MIBOR as distributed by MLS GRID #22070549 Report a problem | ||
| 2/23/2026 | Pending sale | $169,000$185/sqft |
Source: MIBOR as distributed by MLS GRID #22070549 Report a problem | ||
| 2/7/2026 | Price change | $169,000-4%$185/sqft |
Source: MIBOR as distributed by MLS GRID #22070549 Report a problem | ||
| 1/30/2026 | Pending sale | $176,000$193/sqft |
Source: MIBOR as distributed by MLS GRID #22070549 Report a problem | ||
| 11/25/2025 | Price change | $176,000-10.2%$193/sqft |
Source: MIBOR as distributed by MLS GRID #22070549 Report a problem | ||
| 11/21/2025 | Price change | $196,000-2%$215/sqft |
Source: MIBOR as distributed by MLS GRID #22070549 Report a problem | ||
| 11/19/2025 | Price change | $199,900-2.5%$219/sqft |
Source: MIBOR as distributed by MLS GRID #22070549 Report a problem | ||
| 11/5/2025 | Price change | $205,000-2.4%$225/sqft |
Source: MIBOR as distributed by MLS GRID #22070549 Report a problem | ||
| 10/29/2025 | Listed for sale | $210,000$230/sqft |
Source: MIBOR as distributed by MLS GRID #22070549 Report a problem | ||
Public tax history
| Year | Property taxes | Tax assessment |
|---|---|---|
| 2025 | $1,222 -2.3% | $134,600 +13% |
| 2024 | $1,250 +1.7% | $119,100 -4% |
| 2023 | $1,230 -49.8% | $124,000 +9.2% |
| 2022 | $2,452 +5.5% | $113,600 +20.2% |
| 2021 | $2,324 +29.1% | $94,500 +6.2% |
| 2020 | $1,799 +11.8% | $89,000 +29.9% |
| 2019 | $1,609 +219.3% | $68,500 +10.7% |
| 2018 | $504 -7.1% | $61,900 +3.5% |
| 2017 | $542 +16.9% | $59,800 +2.6% |
| 2016 | $464 +7% | $58,300 -1.2% |
| 2014 | $434 -1.9% | $59,000 |
| 2013 | $442 | $59,000 +1.5% |
| 2012 | $442 | $58,100 -22% |
| 2011 | -- | $74,500 |
| 2010 | $486 +26.7% | $74,500 |
| 2009 | $384 | $74,500 |
Find assessor info on the county website
Neighborhood: Edgewood
Nearby homes
- $1,800-- bd-- ba-- sqft2006 Whalen Ave, Indianapolis, IN 46227Off Market
- $2,700-- bd-- ba-- sqft5625 Hardegan St, Indianapolis, IN 46227Off Market
- $179,0002 bd1 ba769 sqft5625 Hardegan St, Indianapolis, IN 46227Off Market
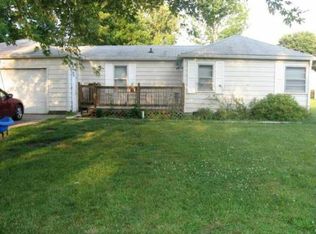
- $189,4003 bd1 ba1k sqft2016 Whalen Ave, Indianapolis, IN 46227Off Market
- $188,1003 bd-- ba1.1k sqft5627 Hardegan St, Indianapolis, IN 46227Off Market
- $109,9002 bd1 ba560 sqft5607 Hardegan St, Indianapolis, IN 46227For Sale
- $163,0002 bd1 ba924 sqft2020 Whalen Ave, Indianapolis, IN 46227Off Market
- $199,9003 bd2 ba1.4k sqft5612 Hardegan St, Indianapolis, IN 46227Sold
Nearby schools
GreatSchools rating
- 6/10Southport 6th Grade AcademyGrades: 6Distance: 0.3 mi
- 4/10Southport High SchoolGrades: 9-12Distance: 1.3 mi
- 6/10Southport Middle SchoolGrades: 7-8Distance: 0.3 mi
Get a cash offer in 3 minutes
Find out how much your home could sell for in as little as 3 minutes with a no-obligation cash offer.
Estimated market value
$170,900
Get a cash offer in 3 minutes
Find out how much your home could sell for in as little as 3 minutes with a no-obligation cash offer.
Estimated market value
$170,900
- Indiana
- Marion County
- Indianapolis
- 46227
- Edgewood
- 2006 Whalen Ave
Nearby cities
Nearby neighborhoods
Nearby zip codes
Other Indianapolis Topics
