Skip main navigation
Sold for $420,000
  • $420,000

    2006 Whistling Duck Dr, Upper Marlboro, MD 20774

    4beds
    1,741sqft
    Townhouse
    Built in 2002
    3,150 Square Feet Lot
    $-- Zestimate®
    $241/sqft
    $3,811 Estimated rent

    Home value

    Not available

    Estimated sales range

    Not available

    $3,811/mo

    Zestimate® history
    Loading
    Loading...

    Owner options

    List your home for rent

    $3,811/mo

    Rent Zestimate®

    Find your next renter with Zillow Rental Manager. Plus, with online applications, you can quickly screen prospective tenants – for free.

    Learn more

    $3,811/mo

    Rent Zestimate®

    Refinance and save

    $2,801/mo

    Est. payment

    Refinancing to a lower rate could help reduce your monthly payments and save thousands over the life of the loan.

    See today's rates

    $2,801/mo

    Est. payment

    Explore your selling options

    Work with a Zillow partner agent

    Leverage their expertise and Zillow's premium Showcase listings to get your home seen by more buyers.

    Get started

    List with your own agent

    Get your home in front of millions of buyers by listing it on Zillow.

    Learn how to do it

    Sell it yourself

    Take full control of how buyers see your home on Zillow by listing For Sale by Owner (FSBO).

    List your home

    What's special

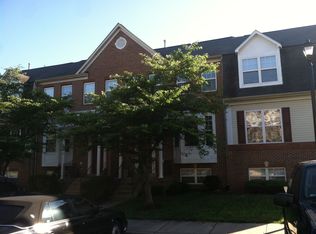
    Sold as is. No repairs will be completed. Chase Employees: Please see the Chase Acknowledgement for restrictions. Buyer must sign at offer/contract. All offers must be submitted by the Buyer’s agent using the online offer management system. A technology fee will apply to the buyer’s broker upon consummation of a sale. Located in the sought after Perrywood neighborhood. Come enjoy this beautiful brick-front home. 3-bedroom, 2.5-bath on the upper level and a bedroom and bathroom on the lower basement level. The entire home has gleaming hardwood floors with tile in the bathrooms. Main level has a powder room. The kitchen has granite counters, stainless appliances, island and beautiful wood cabinets. Connected to the kitchen is a light filled breakfast area. Walk outside the rear of the main level onto a deck overlooking the back yard. The basement boasts a family room with a fireplace, bedroom, bathroom and sliding doors leading out to the back yard. The upper level leads you to a primary bedroom with an ensuite bathroom, walk in closet and a large soaking tub and separate walk in shower. Two more bedrooms and a full bathroom complete the top level. Great location with easy access to major transportation routes such as I-495/95 & Rt 301. Within a 10 minute drive to the Largo Metro Station, University of Maryland Capital Regional Medical Center, Woodmore location Children's National Hospital, Woodmore Town Center, Prince George's County Community College and Watkins Regional Park.

    Zillow last checked:

    Listing updated:

    Listed by:

    Michelle Upton 202-560-8684,

    Grateful Real Estate, Inc.

    Bought with:

    Vick Akinjise, 672289

    Mecasa Realty Group, LLC

    Source: Bright MLS,MLS#: MDPG2108988MLS Logo

    Facts & features

    Interior

    Bedrooms & bathrooms
    • Bedrooms: 4
    • Bathrooms: 4
    • Full bathrooms: 3
    • 1/2 bathrooms: 1
    • Main level bathrooms: 1
    Basement
    • Area: 816
    Heating
    • Central
    Cooling
    • Central Air, Electric
    Appliances
    • Included: Gas Water Heater
    Features
    • Basement: Connecting Stairway,Finished
    • Number of fireplaces: 1
    Interior area
    • Total structure area: 2,557
    • Total interior livable area: 1,741 sqft
    • Finished area above ground: 1,741
    • Finished area below ground: 0

    Property

    Parking
    • Parking features: Parking Lot
    Accessibility
    • Accessibility features: None
    Features
    • Levels: Three
    • Stories: 3
    • Pool features: None
    Lot
    • Size: 3,150 Square Feet
    Details
    • Additional structures: Above Grade, Below Grade
    • Parcel number: 17033022910
    • Zoning: LCD
    • Special conditions: Real Estate Owned

    Construction

    Type & style
    • Home type: Townhouse
    • Architectural style: Colonial
    • Property subtype: Townhouse
    Materials
    • Frame
    • Foundation: Slab
    Condition
    • New construction: No
    • Year built: 2002

    Utilities & green energy

    • Sewer: Public Sewer
    • Water: Public

    Community & HOA

    Community
    • Subdivision: Perrywood
    HOA
    • Has HOA: Yes
    • HOA fee: $101 monthly
    • HOA name: PERRYWOOD COMMUNITY ASSOCIATION
    Location
    • Region: Upper Marlboro

    Financial & listing details

    • Price per square foot: $241/sqft
    • Tax assessed value: $368,100
    • Annual tax amount: $4,093
    • Date on market: 4/5/2024
    • Listing agreement: Exclusive Right To Sell
    • Ownership: Fee Simple

    Price history

    DateEventPrice
    10/2/2024Sold$420,000-7.6%$241/sqft
    Source: Bright MLS #MDPG2108988 Report a problem
    3/21/2024Sold$454,500+80.4%$261/sqft
    Source: Public Record Report a problem
    3/11/2020Listing removed--
    Source: Auction.com Report a problem
    2/19/2020Listed for sale--
    Source: Auction.com Report a problem
    7/9/2003Sold$252,000+13.8%$145/sqft
    Source: Public Record Report a problem
    11/26/2001Sold$221,500$127/sqft
    Source: Public Record Report a problem

    Public tax history

    YearProperty taxesTax assessment
    2025$6,657 +51.7%$421,100 +6.7%
    2024$4,388 +7.2%$394,600 +7.2%
    2023$4,093 +7.8%$368,100 +7.8%
    2022$3,799 +3.2%$341,600 +3.2%
    2021$3,680 +3.3%$330,933 +3.3%
    2020$3,561 -16.2%$320,267 +12%
    2019$4,248 $285,867
    2018$4,248 +9.1%$285,867 +9.1%
    2017$3,895 -11.1%$262,133 +10%
    2016$4,381 $238,400
    2015$4,381 $238,400
    2014$4,381 $238,400 -7.5%
    2013-- $257,700
    2012-- $257,700
    2011-- $257,700 -35.2%
    2010-- $397,580 +10.2%
    2009-- $360,622 +11.4%
    2008-- $323,666 +12.9%
    2007-- $286,710 +11.5%
    2006-- $257,112 +13%
    2005-- $227,516 +15%
    2004-- $197,920
    2003-- $197,920 +4.8%
    2002-- $188,840 +1578.6%
    2001-- $11,250
    Find assessor info on the county website

    Neighborhood: 20774

    Nearby schools

    GreatSchools rating
    Schools provided by the listing agent
    • District: Prince George's County Public Schools

    Source: Bright MLS. This data may not be complete. We recommend contacting the local school district to confirm school assignments for this home.

    Get pre-qualified for a loan
    At Zillow Home Loans, we can pre-qualify you in as little as 5 minutes with no impact to your credit score.

    An equal housing lender. NMLS #10287.