Skip main navigation
Off market
  • $633,300

    2006 Yellow Birch Ln, Fleming Island, FL 32003

    5beds
    3,045sqft
    SingleFamily
    Built in 2014
    0.34 Acres Lot
    $633,300 Zestimate®
    $208/sqft
    $2,871 Estimated rent

    Home value

    $633,300

    $602,000 - $665,000

    $2,871/mo

    Zestimate® history
    Loading
    Loading...

    Owner options

    List your home for rent

    $2,871/mo

    Rent Zestimate®

    Find your next renter with Zillow Rental Manager. Plus, with online applications, you can quickly screen prospective tenants – for free.

    Learn more

    $2,871/mo

    Rent Zestimate®

    Refinance and save

    $4,233/mo

    Est. payment

    Refinancing to a lower rate could help reduce your monthly payments and save thousands over the life of the loan.

    See today's rates

    $4,233/mo

    Est. payment

    Explore your selling options

    Work with a Zillow partner agent

    Leverage their expertise and Zillow's premium Showcase listings to get your home seen by more buyers.

    Get started

    List with your own agent

    Get your home in front of millions of buyers by listing it on Zillow.

    Learn how to do it

    Sell it yourself

    Take full control of how buyers see your home on Zillow by listing For Sale by Owner (FSBO).

    List your home

    What's special

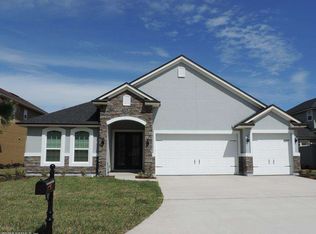
    This former Dream Finders Model features tons of upgrades including 3 car garage w/its own AC unit, gourmet kitchen with beautiful stacked cabinetry, oven/microwave combo, 36'' smooth glass cooktop. Wood look tile floors in all common areas, & hardwood in the brms & on Stairs. 12ft ceilings with double tray, coffered ceiling in formal dining room. Family room includes electric fireplace w/stained mantle & stone accents, this room also includes 9 box coffered ceiling & triple hidden panel sliding doors,Spacious master suite with bay windows, double tray ceiling, screened lanai, security cameras, surround sound, intercom system, French doors, 8ft doors, custom blinds & much more. Home is steps away from Fleming Island High & Thunderbolt Elementary, close to restaurants/shops etc. A MUST SEE!

    This property is off market, which means it's not currently listed for sale or rent on Zillow. This may be different from what's available on other websites or public sources.
    Facts & features

    Interior

    Bedrooms & bathrooms
    • Bedrooms: 5
    • Bathrooms: 4
    • Full bathrooms: 4
    Heating
    • Forced air, Electric
    Cooling
    • Central
    Appliances
    • Included: Dishwasher, Microwave, Range / Oven, Refrigerator
    • Laundry: Washer/Dryer Connect
    Features
    • Ceiling Fan(s), Wet Bar, Breakfast Bar, Walk-In Closet(s), Separate Dining Room, LIBRARY/OFFICE, Entrance Foyer, Home Theater, Family Room, Ceiling 8+ Ft., Lndry/Util. (inside), Separate Living Room, Eating Space-Kitchen, Kitchen/Family Combo, Pantry - Closet, Solid Srfce Cntrtops, Vaulted/Cath. Ceil., Food Prep Island, Cooking Island, Bonus Room/Game Room
    • Flooring: Tile, Hardwood
    • Doors: French Doors, Sliding Glass Dr(s)
    • Windows: Window Treatments, Bay/Bow Window(s)
    • Has fireplace: Yes
    • Fireplace features: 1 Fireplace, Fireplace-Living Rm, Mantle, Electric Fireplace, Stone Fireplace
    Interior area
    • Structure area source: Tax Roll
    • Total interior livable area: 3,045 sqft

    Property

    Features
    • Patio & porch: Front Porch, Lanai - Screened
    • Exterior features: Stucco, Brick
    • Pool features: Community, Childrens Pool
    • Fencing: Fenced Rear, Aluminum Fencing, 3 - 6' Fence
    Lot
    • Size: 0.34 Acres
    • Features: Sidewalks, Corner Lot, Regular Lot
    Details
    • Additional structures: Tennis Court(s)
    • Parcel number: 05052601426602601
    • Other equipment: Intercom, Programmable Thermostat, Irrigation, Satellite Sys-Lease, Shade Control

    Construction

    Type & style
    • Home type: SingleFamily
    • Architectural style: Traditional
    Materials
    • Wood
    • Roof: Shake / Shingle
    Condition
    • Year built: 2014

    Utilities & green energy

    • Sewer: Public Sewer
    • Water: Public
    • Utilities for property: Cable Available, Underground Utilities
    Green energy
    • Indoor air quality: Ridge Vents

    Community & neighborhood

    Security
    • Security features: Smoke Detector(s), Smoke Detector, Security, Security System Owned, Monitoring
    Location
    • Region: Fleming Island

    HOA & financial

    HOA
    • Has HOA: Yes
    • HOA fee: $39 monthly

    Other

    Other facts
    • Flooring: Wood, Tile
    • Sewer: Public Sewer
    • WaterSource: Public
    • Appliances: Dishwasher, Refrigerator, Microwave, Electric Range, Wine Chiller
    • FireplaceYN: true
    • InteriorFeatures: Ceiling Fan(s), Wet Bar, Breakfast Bar, Walk-In Closet(s), Separate Dining Room, LIBRARY/OFFICE, Entrance Foyer, Home Theater, Family Room, Ceiling 8+ Ft., Lndry/Util. (inside), Separate Living Room, Eating Space-Kitchen, Kitchen/Family Combo, Pantry - Closet, Solid Srfce Cntrtops, Vaulted/Cath. Ceil., Food Prep Island, Cooking Island, Bonus Room/Game Room
    • Roof: Shingle
    • Heating: Electric, Central Heating
    • GarageYN: true
    • HeatingYN: true
    • Utilities: Cable Available, Underground Utilities
    • CoolingYN: true
    • FireplacesTotal: 1
    • CommunityFeatures: Playground, Tennis Court(s), Clubhouse, Bike Path, Golf Course, Boat Ramp, Basket Ball Court(s), Club Facilities, Soccer Field(s), Walking/Jogging Path, Sprinkler System, Boat Slip Common, Garbage Pick-up, Dock/Pier
    • BusinessType: Residential
    • Furnished: Unfurnished
    • LotFeatures: Sidewalks, Corner Lot, Regular Lot
    • ConstructionMaterials: Stucco, Imitation Brick/Ston
    • StoriesTotal: 2
    • ArchitecturalStyle: Traditional
    • ExteriorFeatures: Sprinkler System, Motion Lighting, USPS Cluster Mailbox, Builder Warranty
    • HomeWarrantyYN: True
    • CoveredSpaces: 3
    • DoorFeatures: French Doors, Sliding Glass Dr(s)
    • Cooling: Central Air
    • PoolFeatures: Community, Childrens Pool
    • LivingAreaSource: Tax roll
    • OtherEquipment: Intercom, Programmable Thermostat, Irrigation, Satellite Sys-Lease, Shade Control
    • SecurityFeatures: Smoke Detector(s), Smoke Detector, Security, Security System Owned, Monitoring
    • WindowFeatures: Window Treatments, Bay/Bow Window(s)
    • ParkingFeatures: Garage Door Opener
    • OtherStructures: Tennis Court(s)
    • RoomKitchenFeatures: Breakfast Bar, Pantry - Closet, Solid Srfce Cntrtops, Food Prep Island, Cooking Island
    • RoadFrontageType: State Road, 2 Lane Road
    • RoadSurfaceType: Asphalt
    • RoomDiningRoomFeatures: Separate Dining Room, Eating Space-Kitchen, Kitchen/Family Combo
    • PatioAndPorchFeatures: Front Porch, Lanai - Screened
    • FireplaceFeatures: 1 Fireplace, Fireplace-Living Rm, Mantle, Electric Fireplace, Stone Fireplace
    • BuildingAreaSource: Tax Roll
    • Fencing: Fenced Rear, Aluminum Fencing, 3 - 6' Fence
    • LaundryFeatures: Washer/Dryer Connect
    • RoomBedroomFeatures: Split Bedrooms
    • RoomBathroomFeatures: Garden Bath, Ownr BathTub Sep Shwr
    • GreenIndoorAirQuality: Ridge Vents
    • Road surface type: Asphalt

    Price history

    DateEventPrice
    12/16/2021Sold$575,000$189/sqft
    Source: realMLS #1133713 Report a problem
    11/3/2021Pending sale$575,000$189/sqft
    Source: realMLS #1133713 Report a problem
    10/4/2021Contingent$575,000$189/sqft
    Source: realMLS #1133713 Report a problem
    9/29/2021Listed for sale$575,000+27.8%$189/sqft
    Source: realMLS #1133713 Report a problem
    8/24/2019Listing removed$450,000$148/sqft
    Source: WATSON REALTY CORP #1006076 Report a problem
    8/24/2019Listed for sale$450,000+0.4%$148/sqft
    Source: WATSON REALTY CORP #1006076 Report a problem
    8/23/2019Sold$448,000-0.4%$147/sqft
    Source: realMLS #1006076 Report a problem
    7/29/2019Pending sale$450,000$148/sqft
    Source: WATSON REALTY CORP #1006076 Report a problem
    7/17/2019Listed for sale$450,000+11.1%$148/sqft
    Source: WATSON REALTY CORP #1006076 Report a problem
    10/17/2016Sold$405,000-3.6%$133/sqft
    Source: Public Record Report a problem
    6/8/2016Listing removed$419,990$138/sqft
    Source: Dream Finders Homes #794948 Report a problem
    5/13/2016Price change$419,990-6.7%$138/sqft
    Source: Dream Finders Homes #794948 Report a problem
    10/4/2015Listed for sale$449,990$148/sqft
    Source: Dream Finders Homes #794948 Report a problem

    Public tax history

    YearProperty taxesTax assessment
    2025-- $574,991 +1.7%
    2024$10,009 +1.8%$565,316 +2.4%
    2023$9,835 +10.6%$552,225 +20.2%
    2022$8,891 +34%$459,518 +31.9%
    2021$6,634 +2.4%$348,267 +0.9%
    2020$6,482 $345,176 -3.5%
    2019$6,482 -11.2%$357,721 +5.3%
    2018$7,302 +10.5%$339,730 +5.7%
    2017$6,611 +3.1%$321,541 +3.7%
    2016$6,414 +1%$310,053 +6.6%
    2015$6,353 +2.5%$290,972 +627.4%
    2014$6,197 $40,000

    Find assessor info on the county website

    Neighborhood: 32003

    Nearby schools

    GreatSchools rating
    Schools provided by the listing agent
    • Elementary: Thunderbolt
    • Middle: Green Cove Springs
    • High: Fleming Island

    Source: The MLS. This data may not be complete. We recommend contacting the local school district to confirm school assignments for this home.

    Get a cash offer in 3 minutes
    Find out how much your home could sell for in as little as 3 minutes with a no-obligation cash offer.
    Estimated market value
    $633,300
    Get a cash offer in 3 minutes
    Find out how much your home could sell for in as little as 3 minutes with a no-obligation cash offer.
    Estimated market value
    $633,300