Welcome home to this beautifully updated 3-bedroom, 2-bath home located on approximately ¾ of an acre in Southfield Estates subdivision. Situated on a quiet cul-de-sac, this property offers added privacy with a wooded common area to the south and no visible rear neighbors.Inside, you'll find a recently renovated kitchen featuring custom cabinetry, updated appliances, and plenty of storage. The bathrooms have also been tastefully updated, including a spacious primary suite with double vanities and a large walk-in shower finished with beautiful earth-toned stone.Additional interior features include updated wood flooring in the bedrooms, luxury vinyl plank flooring throughout the living room and bonus room, and a laundry room complete with built-in cabinets and drawers for added organization.Step outside to enjoy the large screened-in porch, plus an additional concrete patio that's perfect for entertaining. The property also includes a spacious workshop with electricity, making it ideal for hobbies, projects, or extra storage.Conveniently located near the Beach Express, this home also features a two-car garage and offers easy access to shopping, dining, schools, and the beautiful Gulf Coast beaches.This is a home you won't want to miss!Buyer and/or buyer’s agent to perform and verify all due diligence and all information deemed important to the purchase. Buyer to verify all information during due diligence.
Active
$349,900
20060 Boulder Ln, Robertsdale, AL 36567
3beds
1,650sqft
Single Family Residence
Built in 2005
0.66 Acres Lot
$-- Zestimate®
$212/sqft
$8/mo HOA
What's special
Two-car garageLarge screened-in porchUpdated appliancesDouble vanitiesQuiet cul-de-sacPlenty of storageCustom cabinetry
- 64 days
- 119
- 10
Zillow last checked:
Listing updated:
Listed by:
Kristy Conway 251-504-7254,
AlaVista Real Estate LLC
Source: Baldwin Realtors,MLS#: 398708
Facts & features
Interior
Bedrooms & bathrooms
- Bedrooms: 3
- Bathrooms: 2
- Full bathrooms: 2
Heating
- Central
Cooling
- Electric
Appliances
- Included: Dryer, Washer, Disposal, Dishwasher
Features
- Ceiling Fan(s)
- Flooring: Luxury Vinyl Plank
- Has fireplace: No
Interior area
- Total interior livable area: 1,650 sqft
Property
Parking
- Parking features: Double Garage
- Has garage: Yes
Features
- Stories: 1
- Has view: Yes
- View description: None/Not Applicable
- Waterfront features: No Waterfront
Lot
- Size: 0.66 Acres
- Features: Less Than 1 Acre
Details
- Parcel number: 4109320000017.113
- Special conditions: None
Construction
Type & style
- Home type: SingleFamily
- Architectural style: Traditional
- Property subtype: Single Family Residence
Materials
- Roof: Composition Shingle
Condition
- Year built: 2005
Utilities & green energy
- Utilities for property: Baldwin EMC, Robertsdale Utilities, Baldwin Co Sewer Service
Community & HOA
Community
- Features: None
- Subdivision: Southfield Estates
HOA
- Has HOA: Yes
- Services included: Association Management, Common Area Maintenance
- HOA fee: $8 monthly
- HOA phone: 251-747-7023
Location
- Region: Robertsdale
Financial & listing details
- Price per square foot: $212/sqft
- Tax assessed value: $235,400
- Annual tax amount: $676
- Date on market: 6/29/2026
- Ownership type: Whole Full
Estimated market value
Not available
Estimated sales range
Not available
Not available
Price history
| Date | Event | Price |
|---|---|---|
| 6/29/2026 | Listed for sale | $349,900+125.7%$212/sqft |
Source:  Baldwin Realtors #398708 Report a problem Baldwin Realtors #398708 Report a problem | ||
| 3/24/2021 | Listing removed | -- |
Source: Owner Report a problem | ||
| 8/15/2017 | Sold | $155,000-3.1%$94/sqft |
Source: Public Record Report a problem | ||
| 7/21/2017 | Listed for sale | $159,900$97/sqft |
Source: Owner Report a problem | ||
Public tax history
| Year | Property taxes | Tax assessment |
|---|---|---|
| 2025 | $676 +4.8% | $23,560 +4.7% |
| 2024 | $645 +6.1% | $22,500 +5.9% |
| 2023 | $608 | $21,240 +18.4% |
| 2022 | -- | $17,940 +11% |
| 2021 | $418 +6.6% | $16,160 +4.3% |
| 2020 | $392 +4.7% | $15,500 +4.4% |
| 2019 | $374 +2.2% | $14,840 +2.1% |
| 2018 | $366 +20.2% | $14,540 +19% |
| 2017 | $305 | $12,220 +3.2% |
| 2016 | -- | $11,840 +2.8% |
| 2015 | -- | $11,520 +5.9% |
| 2014 | -- | $10,880 -1.1% |
| 2013 | -- | $11,000 -10.7% |
| 2011 | -- | $12,320 -12% |
| 2010 | -- | $14,000 -5.4% |
| 2009 | $373 | $14,800 |
| 2008 | $373 +2.2% | $14,800 +2.1% |
| 2007 | $365 +15.8% | $14,500 +14.9% |
| 2006 | $315 | $12,620 |
Find assessor info on the county website
Monthly payment
Est. payment
Payment breakdown
Explore the cost of this home by adjusting the details. Changes won't be saved.Climate risks
Neighborhood: 36567
Nearby schools
Schools provided by the listing agent
- Elementary: Robertsdale Elementary
- Middle: Central Baldwin Middle
- High: Robertsdale High
Source: Baldwin Realtors. This data may not be complete. We recommend contacting the local school district to confirm school assignments for this home.
Similar homes
- $349,0003 bd2 ba1.6k sqft27760 Northcutt Ln #A, Robertsdale, AL 36567Active
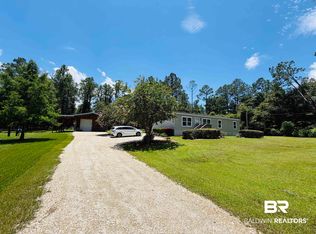 MLS ID #398495, Mark Deseno, eXp Realty, LLC. Baldwin Realtors
 - $313,5004 bd2 ba1.9k sqft22175 Buck Rd, Robertsdale, AL 36567Active
 MLS ID #399480, Janet S Swift, Keller Williams AGC Realty - Orange Beach. Baldwin Realtors
 - $325,0003 bd2 ba1.4k sqft26641 Parker Ln, Robertsdale, AL 36567Active
 MLS ID #386432, Dave Pacolay, Dalton Wade, Inc. Baldwin Realtors
 - $299,9004 bd2 ba1.9k sqft29146 County Road 68 Ext, Robertsdale, AL 36567Active
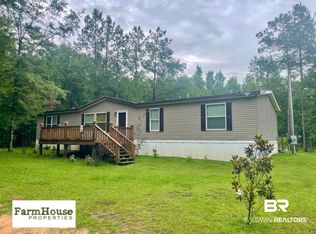 MLS ID #398498, Rosellen E Coggin, Farm House Properties. Baldwin Realtors
