Skip main navigation
Sold for $790,000
  • $790,000

    20060 Markward Crossing, ESTERO, FL 33928

    3beds
    3,069sqft
    Single Family Residence
    Built in 2007
    9,452.52 Square Feet Lot
    $784,500 Zestimate®
    $257/sqft
    $7,795 Estimated rent

    Home value

    $784,500

    $698,000 - $886,000

    $7,795/mo

    Zestimate® history
    Loading
    Loading...

    Owner options

    List your home for rent

    $7,795/mo

    Rent Zestimate®

    Find your next renter with Zillow Rental Manager. Plus, with online applications, you can quickly screen prospective tenants – for free.

    Learn more

    $7,795/mo

    Rent Zestimate®

    Refinance and save

    $16,743/mo

    Est. payment

    Refinancing to a lower rate could help reduce your monthly payments and save thousands over the life of the loan.

    See today's rates

    $16,743/mo

    Est. payment

    Explore your selling options

    Work with a Zillow partner agent

    Leverage their expertise and Zillow's premium Showcase listings to get your home seen by more buyers.

    Get started

    List with your own agent

    Get your home in front of millions of buyers by listing it on Zillow.

    Learn how to do it

    Sell it yourself

    Take full control of how buyers see your home on Zillow by listing For Sale by Owner (FSBO).

    List your home

    What's special

    Granite countertopsFreshly painted interiorsExpansive chef-style kitchenPrivate denSoaring ceilingsNewer stainless appliancesFull pantry
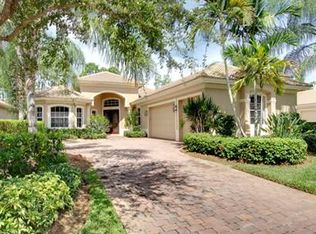
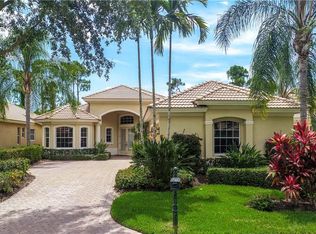
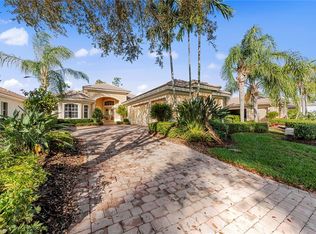
    Welcome to 20060 Markward Crossing—an expansive Villa Grande home nestled behind the gates of Grandezza in desirable Estero, FL. This luxurious home is the epitome of indoor-outdoor elegance, offering over 3,000 square feet of thoughtfully designed, single-level living with 3 spacious bedrooms, 3.5 bathrooms, a private den, and dual living areas tailored for both relaxed living and unforgettable entertaining. From the moment you enter, soaring ceilings and freshly painted interiors set the stage for grandeur. The formal dining room is perfect for hosting, while the expansive chef-style kitchen features granite countertops, newer stainless appliances, solid wood cabinetry, a full pantry, and a six-person breakfast bar overlooking the inviting family room. What truly sets this home apart? Its rare and seamless flow to two incredible outdoor living spaces. The private courtyard features a sparkling saltwater pool and spa—your own serene oasis for year-round enjoyment. Step out back to a second screened lanai with tranquil views of the Grandezza championship golf course, ideal for sunset cocktails and alfresco dining. The primary suite is a luxurious escape, featuring private lanai access, tray ceilings, dual walk-in closets, and a spa-inspired bath with soaking tub and plantation shutters. Hosting guests? The detached cabana suite offers the ultimate privacy with its own bedroom, full bath, and den—ideal for multigenerational living or long-term guests. As a resident of Grandezza, enjoy resort-style amenities including a 53,000 sq ft clubhouse, casual and fine dining, no-wait golf on the 18-hole championship course, lighted tennis courts, bocce, scenic walking trails, and a resort-style pool with full-service cabana. With 550 acres of lush landscape and 24/7 security, Grandezza is truly one of Estero’s premier gated communities. All of this—just minutes from RSW Airport, Hertz Arena, Gulf Coast Town Center, Coconut Point, and top-rated beaches. BONUS: No storm damage, no power loss, and located in highly desirable Low-Risk Flood Zone X! Don’t miss your chance to own a rare gem in one of Southwest Florida’s most sought-after communities. **Some photos in this listing have been virtually staged to illustrate the potential use and layout of the space. Furnishings and décor shown are for illustrative purposes only and are not included in the sale.**

    Zillow last checked:

    Listing updated:

    Listed by:

    Brittany Skotak, PA 239-290-5409,

    Douglas Elliman Florida,LLC

    Bought with:

    Jim Chambers

    Keller Williams Realty Naples

    Source: SWFLMLS,MLS#: 225063252MLS LogoOriginating MLS: Naples

    Facts & features

    Interior

    Bedrooms & bathrooms
    • Bedrooms: 3
    • Bathrooms: 4
    • Full bathrooms: 3
    • 1/2 bathrooms: 1
    Bedroom
    • Features: First Floor Bedroom, Master BR Ground, Master BR Sitting Area, Split Bedrooms, Two Master Suites
    Dining room
    • Features: Breakfast Bar, Breakfast Room, Formal
    Kitchen
    • Features: Walk-In Pantry
    Heating
    • Central
    Cooling
    • Ceiling Fan(s), Central Air
    Appliances
    • Included: Electric Cooktop, Dishwasher, Disposal, Dryer, Microwave, Refrigerator/Icemaker, Self Cleaning Oven, Oven, Washer, Water Treatment Owned, Wine Cooler
    • Laundry: Inside, Laundry Tub
    Features
    • Built-In Cabinets, Foyer, French Doors, Laundry Tub, Pantry, Smoke Detectors, Tray Ceiling(s), Volume Ceiling, Walk-In Closet(s), Window Coverings, Den - Study, Family Room, Guest Bath, Guest Room, Laundry in Residence, Screened Lanai/Porch
    • Flooring: Carpet, Tile
    • Doors: French Doors
    • Windows: Window Coverings, Shutters - Manual
    • Has fireplace: No
    Interior area
    • Total structure area: 5,452
    • Total interior livable area: 3,069 sqft

    Property

    Parking
    • Total spaces: 2
    • Parking features: Driveway, Attached
    • Attached garage spaces: 2
    • Has uncovered spaces: Yes
    Features
    • Stories: 1
    • Patio & porch: Screened Lanai/Porch
    • Exterior features: Courtyard
    • Has private pool: Yes
    • Pool features: Community, In Ground, Custom Upgrades, Equipment Stays, Pool Bath, Salt Water, Screen Enclosure
    • Has spa: Yes
    • Spa features: In Ground, Concrete, Equipment Stays, Pool Bath, Screened
    • Has view: Yes
    • View description: Golf Course
    • Waterfront features: None
    Lot
    • Size: 9,452 sqft
    • Features: Oversize
    Details
    • Additional structures: Cabana, Tennis Court(s)
    • Parcel number: 254625E223000.0260
    • Zoning: MPD

    Construction

    Type & style
    • Home type: SingleFamily
    • Architectural style: Ranch
    • Property subtype: Single Family Residence
    Materials
    • Block, Stucco
    • Foundation: Concrete Block
    • Roof: Tile
    Condition
    • New construction: No
    • Year built: 2007

    Utilities & green energy

    • Water: Central

    Community & neighborhood

    Security
    • Security features: Smoke Detector(s), Gated Community
    Community
    • Community features: Clubhouse, Pool, Fitness Center, Golf, Putting Green, Restaurant, Sidewalks, Street Lights, Tennis Court(s), Gated
    Location
    • Region: Estero
    • Subdivision: VILLA GRANDE

    HOA & financial

    HOA
    • Has HOA: Yes
    • HOA fee: $11,624 annually
    • Amenities included: Basketball Court, Bike And Jog Path, Bocce Court, Business Center, Cabana, Clubhouse, Pool, Community Room, Fitness Center, Golf Course, Internet Access, Private Membership, Putting Green, Restaurant, Sidewalk, Streetlight, Tennis Court(s), Underground Utility

    Other

    Other facts
    • Road surface type: Paved
    • Contingency: Inspection

    Price history

    DateEventPrice
    3/23/2026Sold$790,000-7%$257/sqft
    Source: SWFLMLS #225063252 Report a problem
    2/10/2026Pending sale$849,900$277/sqft
    Source: SWFLMLS #225063252 Report a problem
    1/2/2026Price change$849,900-2.9%$277/sqft
    Source: SWFLMLS #225063252 Report a problem
    11/15/2025Price change$875,000-2.7%$285/sqft
    Source: SWFLMLS #225063252 Report a problem
    9/18/2025Price change$899,000-2.8%$293/sqft
    Source: SWFLMLS #225063252 Report a problem
    8/19/2025Price change$925,000-2.1%$301/sqft
    Source: SWFLMLS #225063252 Report a problem
    7/15/2025Listed for sale$945,000-7.8%$308/sqft
    Source: SWFLMLS #225063252 Report a problem
    3/13/2025Listing removed$1,025,000-2.4%$334/sqft
    Source: Douglas Elliman #224073738 Report a problem
    9/13/2024Listed for sale$1,050,000-8.7%$342/sqft
    Source: SWFLMLS #224073738 Report a problem
    5/16/2024Listing removed$1,150,000+121.2%$375/sqft
    Source: BHHS broker feed #224023602 Report a problem
    3/4/2024Listing removed--
    Source: SWFLMLS #224014890 Report a problem
    3/30/2021Sold$520,000+16.9%$169/sqft
    Source: Public Record Report a problem
    1/23/2009Sold$445,000$145/sqft
    Source: Public Record Report a problem

    Public tax history

    YearProperty taxesTax assessment
    2025$10,492 +3.4%$817,792 +2.9%
    2024$10,150 +2.7%$794,744 +3%
    2023$9,887 +1%$771,596 +3%
    2022$9,784 +22.4%$749,122 +32.4%
    2021$7,994 +3.7%$565,787 +6.6%
    2020$7,712 -1.5%$530,553 -0.9%
    2019$7,829 $535,399 -0.7%
    2018$7,829 -2.6%$539,403 +1.4%
    2017$8,037 -1.3%$532,163 -5.8%
    2016$8,146 -7.6%$565,215 -0.1%
    2015$8,815 $565,815

    Find assessor info on the county website

    Neighborhood: 33928

    Nearby schools

    GreatSchools rating
    Schools provided by the listing agent
    • Elementary: PINEWOOD ELEMENTARY SCHOOL

    Source: SWFLMLS. This data may not be complete. We recommend contacting the local school district to confirm school assignments for this home.

    Get pre-qualified for a loan
    At Zillow Home Loans, we can pre-qualify you in as little as 5 minutes with no impact to your credit score.

    An equal housing lender. NMLS #10287.

    Sell for more on Zillow
    Get a Zillow Showcase℠ listing at no additional cost and you could sell for .
    $784,500
    2% more
    +$15,690
    With Zillow Showcase(estimated)
    $800,190