Skip main navigation
Closed
  • $1,815,000

    20060 Vine St, Shorewood, MN 55331

    4beds
    4,200sqft
    Single Family Residence
    Built in 2020
    1.14 Acres Lot
    $1,820,800 Zestimate®
    $432/sqft
    $5,456 Estimated rent

    Home value

    $1,820,800

    $1.68M - $1.97M

    $5,456/mo

    Zestimate® history
    Loading
    Loading...

    Owner options

    List your home for rent

    $5,456/mo

    Rent Zestimate®

    Find your next renter with Zillow Rental Manager. Plus, with online applications, you can quickly screen prospective tenants – for free.

    Learn more

    $5,456/mo

    Rent Zestimate®

    Refinance and save

    $9,443/mo

    Est. payment

    Refinancing to a lower rate could help reduce your monthly payments and save thousands over the life of the loan.

    See today's rates

    $9,443/mo

    Est. payment

    Explore your selling options

    Work with a Zillow partner agent

    Leverage their expertise and Zillow's premium Showcase listings to get your home seen by more buyers.

    Get started

    List with your own agent

    Get your home in front of millions of buyers by listing it on Zillow.

    Learn how to do it

    Sell it yourself

    Take full control of how buyers see your home on Zillow by listing For Sale by Owner (FSBO).

    List your home

    What's special

    Marvin ultimate windowsGorgeous beamsMain-level primary suiteLuxurious spa-like bathSpacious walk-in closet
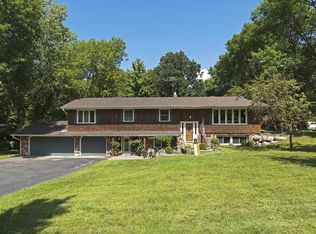
    A perfect 10! Set on 1.14 private, wooded acres, this 2020 custom-build, by JPC Custom Homes, lives like new and showcases exceptional craftsmanship throughout. Every detail was thoughtfully designed and upgraded. Features include: Marvin Ultimate windows, a gourmet chef's kitchen, and a main-level primary suite with a spacious walk-in closet, laundry and a luxurious spa-like bath. There are 10-foot ceilings on the main floor, custom knotty alder woodwork/cabinets, 3/4 inch skip-sawn oak floors, a stunning stone fireplace in the vaulted great room, gorgeous beams, a sunroom and a wall of windows to enjoy the panoramic views of the beautifully wooded lot. Quality and thoughtfulness flow through to the lower level. It has three bedrooms, two baths, a spacious family room with a second fireplace, a second laundry and a FULL kitchen. The attached EIGHT car garage is insulated, has in-floor radiant heat and is air-conditioned too. The detached 3-car shop is built with the same craftsmanship and is also heated. The gorgeous and natural landscape design is very low-maintenance. The lawn is a no-mow fescue mix that needs no watering or mowing. An unbeatable location- just minutes to DT Excelsior, Lake Minnetonka, Cottagewood and a quick hop onto Highway 7. *Seller open to some seller-financing with large down-payment.

    Zillow last checked:

    Listing updated:

    Listed by:

    Angela Richter 612-867-2200,

    RE/MAX Results

    Bought with:

    Adam G Fonda

    Compass

    Source: NorthstarMLS as distributed by MLS GRID,MLS#: 6800810MLS Logo

    Facts & features

    Interior

    Bedrooms & bathrooms
    • Bedrooms: 4
    • Bathrooms: 4
    • Full bathrooms: 2
    • 3/4 bathrooms: 1
    • 1/2 bathrooms: 1
    Bedroom
    • Level: Main
    • Area: 208 Square Feet
    • Dimensions: 16x13
    Bedroom 2
    • Level: Lower
    • Area: 272 Square Feet
    • Dimensions: 16x17
    Bedroom 3
    • Level: Lower
    • Area: 195 Square Feet
    • Dimensions: 13x15
    Bedroom 4
    • Level: Lower
    • Area: 144 Square Feet
    • Dimensions: 12x12
    Primary bathroom
    • Level: Main
    • Area: 168 Square Feet
    • Dimensions: 12x14
    Bathroom
    • Level: Lower
    • Area: 81 Square Feet
    • Dimensions: 9x9
    Bathroom
    • Level: Lower
    • Area: 72 Square Feet
    • Dimensions: 8x9
    Deck
    • Level: Main
    • Area: 192 Square Feet
    • Dimensions: 16x12
    Dining room
    • Level: Main
    • Area: 170 Square Feet
    • Dimensions: 17x10
    Family room
    • Level: Lower
    • Area: 308 Square Feet
    • Dimensions: 22x14
    Foyer
    • Level: Main
    • Area: 132 Square Feet
    • Dimensions: 12x11
    Kitchen
    • Level: Main
    • Area: 208 Square Feet
    • Dimensions: 13x16
    Kitchen
    • Level: Lower
    • Area: 156 Square Feet
    • Dimensions: 13x12
    Laundry
    • Level: Lower
    • Area: 104 Square Feet
    • Dimensions: 13x8
    Living room
    • Level: Main
    • Area: 462 Square Feet
    • Dimensions: 21x22
    Mud room
    • Level: Main
    • Area: 88 Square Feet
    • Dimensions: 8x11
    Office
    • Level: Main
    • Area: 80 Square Feet
    • Dimensions: 10x8
    Sun room
    • Level: Main
    • Area: 169 Square Feet
    • Dimensions: 13x13
    Utility room
    • Level: Lower
    • Area: 99 Square Feet
    • Dimensions: 9x11
    Walk in closet
    • Level: Main
    • Area: 132 Square Feet
    • Dimensions: 12x11
    Heating
    • Forced Air, Fireplace(s), In-Floor Heating
    Cooling
    • Central Air, Ductless Mini-Split
    Appliances
    • Laundry: Lower Level, Laundry Room, Main Level
    Features
    • Basement: Drain Tiled,Egress Window(s),Finished,Full,Concrete,Storage Space,Sump Basket,Sump Pump,Tile Shower,Walk-Out Access
    • Number of fireplaces: 2
    • Fireplace features: Family Room, Gas, Living Room, Stone
    Interior area
    • Total structure area: 4,200
    • Total interior livable area: 4,200 sqft
    • Finished area above ground: 2,200
    • Finished area below ground: 2,000

    Property

    Parking
    • Total spaces: 11
    • Parking features: Attached, Detached Garage, Asphalt, Electric, Floor Drain, Garage, Garage Door Opener, Heated Garage, Insulated Garage, Storage
    • Attached garage spaces: 11
    • Has uncovered spaces: Yes
    Accessibility
    • Accessibility features: None
    Features
    • Levels: One
    • Stories: 1
    • Patio & porch: Awning(s), Composite Decking, Deck, Front Porch, Patio
    • Pool features: None
    • Fencing: Invisible
    Lot
    • Size: 1.14 Acres
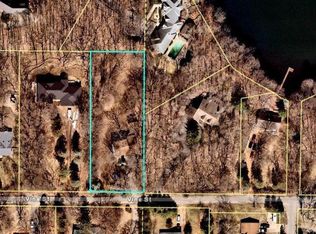
    • Dimensions: 159 x 313 x 159 x 314
    • Features: Tree Coverage - Medium
    Details
    • Additional structures: Garage(s)
    • Foundation area: 2100
    • Parcel number: 2511723240029
    • Zoning description: Residential-Single Family

    Construction

    Type & style
    • Home type: SingleFamily
    • Property subtype: Single Family Residence
    Materials
    • Roof: Age 8 Years or Less,Asphalt,Pitched
    Condition
    • New construction: No
    • Year built: 2020

    Utilities & green energy

    • Electric: Circuit Breakers, 200+ Amp Service, Power Company: Xcel Energy
    • Gas: Natural Gas
    • Sewer: City Sewer - In Street
    • Water: Well

    Community & neighborhood

    Location
    • Region: Shorewood
    • Subdivision: Auditors Sub 141

    HOA & financial

    HOA
    • Has HOA: No

    Price history

    DateEventPrice
    1/22/2026Sold$1,815,000-1.4%$432/sqft
    Source: NorthstarMLS as distributed by MLS GRID #6800810 Report a problem
    12/15/2025Pending sale$1,840,000$438/sqft
    Source: NorthstarMLS as distributed by MLS GRID #6800810 Report a problem
    10/28/2025Price change$1,840,000-2.6%$438/sqft
    Source: NorthstarMLS as distributed by MLS GRID #6800810 Report a problem
    10/7/2025Listed for sale$1,890,000+570.2%$450/sqft
    Source: NorthstarMLS as distributed by MLS GRID #6800810 Report a problem
    2/2/2016Sold$282,000-6%$67/sqft
    Source: NorthstarMLS as distributed by MLS GRID #4652781 Report a problem
    10/9/2015Listed for sale$299,900+66.6%$71/sqft
    Source: Edina Realty, Inc., a Berkshire Hathaway affiliate #4652781 Report a problem
    8/8/2000Sold$180,000$43/sqft
    Source: Public Record Report a problem

    Public tax history

    YearProperty taxesTax assessment
    2025$13,461 +11.1%$1,167,900 +11.4%
    2024$12,114 +8%$1,048,800 +5.8%
    2023$11,221 -5.1%$991,600 +8.6%
    2022$11,829 +410.6%$913,000 +6%
    2021$2,317 -25.8%$861,000 +341.5%
    2020$3,123 +34.8%$195,000
    2019$2,317 -25.8%$195,000 -12.6%
    2018$3,123 -17.7%$223,000 -10.1%
    2017$3,795 +11.4%$248,000 +2.5%
    2016$3,406 +0.7%$242,000
    2015$3,383 -0.3%$242,000 +3.4%
    2014$3,392 +3.4%$234,000 +1.3%
    2013$3,279 +3.4%$231,000 -1.7%
    2012$3,172 +4.7%$235,000
    2011$3,030 +0.5%$235,000 -8.6%
    2010$3,016 -0.3%$257,000 -3.7%
    2009$3,026 +0.3%$267,000 +6.4%
    2006$3,017 +9%$250,900 +15%
    2005$2,767 +8.5%$218,200 +15%
    2004$2,549 +4.5%$189,800 +12%
    2002$2,441 -32.7%$169,500
    2001$3,627 --

    Find assessor info on the county website

    Neighborhood: 55331

    Nearby schools

    GreatSchools rating
    Get a cash offer in 3 minutes
    Find out how much your home could sell for in as little as 3 minutes with a no-obligation cash offer.
    Estimated market value
    $1,820,800
    Get a cash offer in 3 minutes
    Find out how much your home could sell for in as little as 3 minutes with a no-obligation cash offer.
    Estimated market value
    $1,820,800