Skip main navigation
Sold for $1,450,000
  • $1,450,000

    20061 Chapel Trace, ESTERO, FL 33928

    3beds
    2,658sqft
    Single Family Residence
    Built in 2001
    0.35 Acres Lot
    $1,375,300 Zestimate®
    $546/sqft
    $8,702 Estimated rent

    Home value

    $1,375,300

    $1.21M - $1.55M

    $8,702/mo

    Zestimate® history
    Loading
    Loading...

    Owner options

    List your home for rent

    $8,702/mo

    Rent Zestimate®

    Find your next renter with Zillow Rental Manager. Plus, with online applications, you can quickly screen prospective tenants – for free.

    Learn more

    $8,702/mo

    Rent Zestimate®

    Refinance and save

    $20,508/mo

    Est. payment

    Refinancing to a lower rate could help reduce your monthly payments and save thousands over the life of the loan.

    See today's rates

    $20,508/mo

    Est. payment

    Explore your selling options

    Work with a Zillow partner agent

    Leverage their expertise and Zillow's premium Showcase listings to get your home seen by more buyers.

    Get started

    List with your own agent

    Get your home in front of millions of buyers by listing it on Zillow.

    Learn how to do it

    Sell it yourself

    Take full control of how buyers see your home on Zillow by listing For Sale by Owner (FSBO).

    List your home

    What's special

    Outdoor kitchenBreakfast barUpdated spa-like bathroomGorgeous wood built-insSpacious master suiteCustom built-insBuilt-in desk area
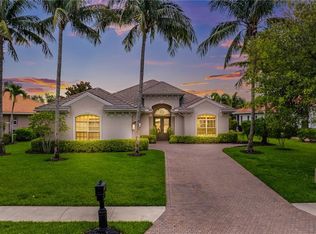
    TURNKEY FURNISHED WITH ++PREMIER GOLF MEMBERSHIP++ AVAILABLE. NO WATER DAMAGE FROM IAN. Step through the stunning glass and wrought iron double doors into this beautifully designed 3-bedroom + den, 3-bathroom home that perfectly blends elegance with comfort. From the moment you enter, you'll notice the custom built-ins, formal dining area, and an updated kitchen that truly steals the show—featuring white cabinetry, a sleek glass cooktop, stainless steel appliances, a wine cooler, pot filler, wall oven, built-in desk area, breakfast bar, and casual dining with a view of the sparkling pool. The den is a warm and inviting space with gorgeous wood built-ins, making it the perfect home office or cozy retreat. The spacious master suite is a true sanctuary, complete with a sitting area, direct lanai access, and an updated spa-like bathroom boasting separate vanities, a makeup vanity, a soaking tub, and a glass walk-in shower. Plus, the custom-organized master closet ensures everything has its place. Your guests will love the generously sized bedrooms, but the real showstopper is the outdoor entertaining space. Fire up the grill in the outdoor kitchen, relax under the covered dining and lounging area, and enjoy the heated saltwater pool with a custom rock waterfall—all with the added privacy of a lush preserve behind you. Living in West Bay Club means embracing the ultimate in luxury with access to an array of world-class amenities. Enjoy the exclusive private Beach Club on the Gulf of Mexico, where white sands and sparkling waters provide the perfect retreat. Golf enthusiasts will love the championship course, while tennis and pickleball courts offer even more opportunities for recreation. Boaters will appreciate the private boat ramp with direct Gulf access, making sunset cruises and fishing trips effortless. When it’s time to unwind, the resort-style pool, spa, and state-of-the-art fitness center provide endless relaxation. The clubhouse is a true centerpiece of the community, offering both fine and casual dining, making it easy to enjoy gourmet meals without leaving home. West Bay Club's unbeatable location east of 41 ensures you’re never far from the best of Southwest Florida. Just minutes away, Coconut Point offers upscale shopping, fine dining, and entertainment, while Miromar Outlets and Hertz Arena are a short drive away for even more options. For frequent travelers, Southwest Florida International Airport is just 20 minutes away, adding to the overall convenience of this prime location. This spectacular home, with its exceptional setting and luxurious lifestyle, is a rare find in one of the most sought-after communities in the area. This home is built for both entertaining and everyday luxury—don’t miss your chance to make it yours!

    Zillow last checked:

    Listing updated:

    Listed by:

    Joe R Pavich 239-910-0304,

    Realty World J. PAVICH R.E.

    Bought with:

    Joe R Pavich

    Realty World J. PAVICH R.E.

    Source: SWFLMLS,MLS#: 224096224MLS LogoOriginating MLS: Bonita Springs

    Facts & features

    Interior

    Bedrooms & bathrooms
    • Bedrooms: 3
    • Bathrooms: 3
    • Full bathrooms: 3
    Bedroom
    • Features: Master BR Ground, Master BR Sitting Area, Split Bedrooms
    Dining room
    • Features: Dining - Living, Eat-in Kitchen, Formal
    Kitchen
    • Features: Pantry
    Heating
    • Central
    Cooling
    • Central Air
    Appliances
    • Included: Electric Cooktop, Dishwasher, Disposal, Dryer, Microwave, Pot Filler, Refrigerator/Icemaker, Self Cleaning Oven, Oven, Washer, Wine Cooler
    • Laundry: Washer/Dryer Hookup, Inside, Laundry Tub
    Features
    • Built-In Cabinets, French Doors, Laundry Tub, Pantry, Smoke Detectors, Wired for Sound, Vaulted Ceiling(s), Den - Study, Laundry in Residence, Screened Lanai/Porch
    • Flooring: Carpet, Tile
    • Doors: French Doors
    • Windows: Shutters Electric
    • Has fireplace: No
    Interior area
    • Total structure area: 3,300
    • Total interior livable area: 2,658 sqft

    Property

    Parking
    • Total spaces: 2
    • Parking features: Attached
    • Attached garage spaces: 2
    Features
    • Stories: 1
    • Patio & porch: Screened Lanai/Porch
    • Exterior features: Outdoor Kitchen
    • Has private pool: Yes
    • Pool features: Community, In Ground, Concrete, Custom Upgrades, Electric Heat, Salt Water
    • Spa features: Community
    • Has view: Yes
    • View description: Landscaped Area, Preserve
    • Waterfront features: None
    Lot
    • Size: 0.35 Acres
    • Features: Regular
    Details
    • Additional structures: Tennis Court(s), Outdoor Kitchen
    • Parcel number: 324625E10700E.0040
    • Zoning: RPD

    Construction

    Type & style
    • Home type: SingleFamily
    • Architectural style: Ranch
    • Property subtype: Single Family Residence
    Materials
    • Block, Stucco
    • Foundation: Concrete Block
    • Roof: Tile
    Condition
    • New construction: No
    • Year built: 2001

    Utilities & green energy

    • Gas: Natural
    • Water: Central

    Community & neighborhood

    Security
    • Security features: Security System, Smoke Detector(s), Gated Community
    Community
    • Community features: Park, Pool, Dog Park, Fishing, Golf, Restaurant, Sidewalks, Street Lights, Tennis Court(s), Gated, Boating
    Location
    • Region: Estero
    • Subdivision: SUNSET TRACE

    HOA & financial

    HOA
    • Has HOA: Yes
    • HOA fee: $11,040 annually
    • Amenities included: Basketball Court, Barbecue, Beach - Private, Bike And Jog Path, Boat Storage, Community Boat Ramp, Park, Pool, Community Room, Spa/Hot Tub, Dog Park, Fishing Pier, Golf Course, Internet Access, Pickleball, Play Area, Private Beach Pavilion, Private Membership, Restaurant, Sidewalk, Streetlight, Tennis Court(s), Underground Utility

    Other

    Other facts
    • Contingency: Inspection

    Price history

    DateEventPrice
    6/16/2025Sold$1,450,000-9.1%$546/sqft
    Source: SWFLMLS #224096224 Report a problem
    5/18/2025Pending sale$1,595,000$600/sqft
    Source: SWFLMLS #224096224 Report a problem
    3/25/2025Listed for sale$1,595,000+63.6%$600/sqft
    Source: SWFLMLS #224096224 Report a problem
    12/8/2006Sold$975,000$367/sqft
    Source: Public Record Report a problem

    Public tax history

    YearProperty taxesTax assessment
    2025$12,933 +0.4%$889,379 +10%
    2024$12,878 +15.4%$808,526 +10%
    2023$11,158 +16.7%$735,024 +10%
    2022$9,559 +11.6%$668,204 +10%
    2021$8,564 -5.3%$607,458 -2.8%
    2020$9,042 +6.2%$625,014 +7.1%
    2019$8,516 $583,831 -1%
    2018$8,516 -2.8%$589,475 -3.2%
    2017$8,762 -3.8%$608,849 +14.1%
    2016$9,107 +9.3%$533,506 +6.9%
    2015$8,332 $499,122

    Find assessor info on the county website

    Neighborhood: 33928

    Nearby schools

    GreatSchools rating
    Get pre-qualified for a loan
    At Zillow Home Loans, we can pre-qualify you in as little as 5 minutes with no impact to your credit score.

    An equal housing lender. NMLS #10287.

    Sell for more on Zillow
    Get a Zillow Showcase℠ listing at no additional cost and you could sell for .
    $1,375,300
    2% more
    +$27,506
    With Zillow Showcase(estimated)
    $1,402,806