Charming Mountainous Ranch-Style Home in Lake Mathews Estates. This home perched on a scenic hill for maximum privacy and picturesque views. Enjoy peaceful country living in highly desirable Lake Mathews. This well-maintained home offers a quiet, private setting with no direct neighbors on the north side hill, making it the perfect retreat for anyone wanting to escape the city. The property has incredible panoramic views. From the living room, you can see ldyllwild and Big Bear. The back patio offers views of Mt. Baldy. At night, enjoy the twinkling lights of vehicles traveling through the Cajon Pass and the illuminated "M" in Moreno Valley. At the bottom of the hill the property features chain-link fencing with side access gates and a separate hilly terrain fully fenced area ideal for horses or animals. The inviting family room features vaulted wood-beam ceilings, a large brick fireplace, and rustic wood accents that add warmth and character. Sliding patio doors open to a covered backyard patio with scenic views. Recent improvements include: Central AC replaced in 2022 Heater replaced in 2023 Interior and exterior paint completed in Spring 2024 Primary bathroom shower updated with modern stone tile in 2024 Inside, the home offers a spacious and functional layout with large windows that bring in natural light. The sunken living room flows into the dining area and open kitchen, creating a comfortable space for everyday living and entertaining. The kitchen has been tastefully updated with: Quartz countertops (2023) Stainless steel double sink Plenty of cabinet and counter space Room for a center island Breakfast bar overlooking the family room A recent home inspection has been completed to add peace of mind for buyers of an older home. The spacious primary suite includes a walk-in closet, dual sinks, extra cabinet storage, and enough space for a sitting area. One secondary bedroom has its own dedicated breaker, ideal for a home office or heavier electrical use. Additional features include: Two additional roomy bedrooms Hallway storage and built-in cabinetry Secondary bathroom with shower/tub combo Oversized 3-door garage with extra storage/workspace areas Washer and dryer hookups in garage. If you are looking for privacy, space, and the flexibility of country living just minutes from Corona, Riverside, and Moreno Valley, this property is the perfect place to call home.
For sale
Listed by: WESTCOE REALTORS INC • TOBBIE LADNER • Contact: 909-534-9423
Price cut: $20.3K (7/27)
$764,000
20061 Lounsberry Rd, Perris, CA 92570
4beds
2,235sqft
Single Family Residence
Built in 1977
1 Acres Lot
$763,800 Zestimate®
$342/sqft
$-- HOA
What's special
- 116 days
- 692
- 17
Zillow last checked:
Listing updated:
Listed by:
TOBBIE LADNER DRE #01383502 909-534-9423,
WESTCOE REALTORS INC,
LIVIA EARP DRE #00458583 951-784-2500,
WESTCOE REALTORS INC
Source: CRMLS,MLS#: IV26115830 Originating MLS: California Regional MLS
Originating MLS: California Regional MLSFacts & features
Interior
Bedrooms & bathrooms
- Bedrooms: 4
- Bathrooms: 2
- Full bathrooms: 2
- Main level bathrooms: 2
- Main level bedrooms: 4
Rooms
- Room types: Entry/Foyer, Family Room, Kitchen, Living Room, Primary Bathroom, Primary Bedroom, Dining Room
Primary bedroom
- Features: Main Level Primary
Bathroom
- Features: Bathtub, Dual Sinks, Separate Shower, Tub Shower
Kitchen
- Features: Kitchen/Family Room Combo, Kitchenette, Quartz Counters
Heating
- Central, Fireplace(s)
Cooling
- Central Air
Appliances
- Included: Dishwasher, Propane Oven, Propane Range, Propane Water Heater, Range Hood
- Laundry: In Garage, Propane Dryer Hookup
Features
- Ceiling Fan(s), Separate/Formal Dining Room, Eat-in Kitchen, Quartz Counters, Storage, Main Level Primary
- Flooring: Carpet, Laminate
- Windows: Blinds, Bay Window(s), Screens
- Has fireplace: Yes
- Fireplace features: Family Room
- Common walls with other units/homes: No Common Walls
Interior area
- Total interior livable area: 2,235 sqft
Property
Parking
- Total spaces: 4
- Parking features: Door-Multi, Direct Access, Driveway, Garage, Garage Door Opener, Other, RV Potential
- Attached garage spaces: 3
- Uncovered spaces: 1
Accessibility
- Accessibility features: See Remarks
Features
- Levels: One
- Stories: 1
- Entry location: 1
- Patio & porch: Covered, Patio
- Pool features: None
- Fencing: Chain Link,Cross Fenced
- Has view: Yes
- View description: City Lights, Mountain(s)
Lot
- Size: 1 Acres
- Features: 0-1 Unit/Acre, Horse Property, Lot Over 40000 Sqft, Pasture, Ranch
Details
- Additional structures: Shed(s)
- Parcel number: 287040007
- Special conditions: Standard
- Horses can be raised: Yes
- Horse amenities: Riding Trail
Construction
Type & style
- Home type: SingleFamily
- Architectural style: Custom
- Property subtype: Single Family Residence
Materials
- Drywall, Stucco
- Roof: Tile
Condition
- New construction: No
- Year built: 1977
Utilities & green energy
- Electric: Standard
- Sewer: Septic Type Unknown
- Water: Public
- Utilities for property: Electricity Connected, Propane, Phone Connected
Community & HOA
Community
- Features: Horse Trails, Rural
- Security: Smoke Detector(s)
Location
- Region: Perris
Financial & listing details
- Price per square foot: $342/sqft
- Tax assessed value: $263,483
- Date on market: 5/28/2026
- Cumulative days on market: 116 days
- Listing terms: Cash,Cash to New Loan,Conventional
- Road surface type: Paved, Unimproved
Estimated market value
$763,800
$726,000 - $802,000
$3,308/mo
Price history
| Date | Event | Price |
|---|---|---|
| 7/27/2026 | Price change | $764,000-2.6%$342/sqft |
Source:  CRMLS #IV26115830 Report a problem CRMLS #IV26115830 Report a problem | ||
| 6/23/2026 | Price change | $784,305+5%$351/sqft |
Source: CRMLS #IV26115830 Report a problem | ||
| 6/16/2026 | Price change | $746,955-0.3%$334/sqft |
Source: CRMLS #IV26115830 Report a problem | ||
| 5/28/2026 | Listed for sale | $748,955+0.7%$335/sqft |
Source: CRMLS #IV26115830 Report a problem | ||
| 8/2/2025 | Listing removed | $743,500$333/sqft |
Source:  SDMLS #IV25071263 Report a problem SDMLS #IV25071263 Report a problem | ||
| 6/23/2025 | Listed for sale | $743,500+1.6%$333/sqft |
Source: SDMLS #IV25071263 Report a problem | ||
| 8/26/2024 | Listing removed | -- |
Source: Owner Report a problem | ||
| 8/19/2024 | Listed for sale | $731,478+143.8%$327/sqft |
Source: Owner Report a problem | ||
| 12/20/2012 | Listing removed | $300,000$134/sqft |
Source: California Flat Fee Realty #T12089563 Report a problem | ||
| 12/19/2012 | Price change | $300,000+3.4%$134/sqft |
Source: California Flat Fee Realty #T12089563 Report a problem | ||
| 7/17/2012 | Listed for sale | $290,000+90.8%$130/sqft |
Source: Owner #T12089563 Report a problem | ||
| 6/2/1994 | Sold | $152,000$68/sqft |
Source: Public Record Report a problem | ||
Public tax history
| Year | Property taxes | Tax assessment |
|---|---|---|
| 2026 | -- | $263,483 +2% |
| 2025 | $2,840 +3.5% | $258,317 +2% |
| 2024 | $2,745 +1.5% | $253,253 +2% |
| 2023 | $2,706 +1.9% | $248,288 +2% |
| 2022 | $2,655 +2.1% | $243,420 +2% |
| 2021 | $2,602 +1.1% | $238,648 +1% |
| 2020 | $2,572 +2.4% | $236,202 +2% |
| 2019 | $2,511 +2.4% | $231,571 +2% |
| 2018 | $2,453 +2.6% | $227,031 +2% |
| 2017 | $2,391 | $222,581 +2% |
| 2016 | $2,391 +3.3% | $218,217 +1.5% |
| 2015 | $2,313 +3.9% | $214,941 +2% |
| 2014 | $2,226 | $210,733 +0.5% |
| 2013 | -- | $209,782 +2% |
| 2012 | -- | $205,669 +2% |
| 2011 | -- | $201,637 +0.8% |
| 2010 | -- | $200,131 -0.2% |
| 2009 | -- | $200,609 +2% |
| 2008 | -- | $196,677 +2% |
| 2007 | -- | $192,821 +2% |
| 2006 | -- | $189,041 +2% |
| 2005 | -- | $185,335 +3.9% |
| 2003 | -- | $178,374 +2% |
| 2002 | -- | $174,877 +2% |
| 2001 | $1,715 +2% | $171,449 +2% |
| 2000 | $1,682 | $168,088 |
Find assessor info on the county website
Monthly payment
Est. payment
Payment breakdown
Explore the cost of this home by adjusting the details. Changes won't be saved.Climate risks
Neighborhood: 92570
Nearby schools
Schools provided by the listing agent
- Elementary: Wilson
- High: Santiago
Source: CRMLS. This data may not be complete. We recommend contacting the local school district to confirm school assignments for this home.

Similar homes
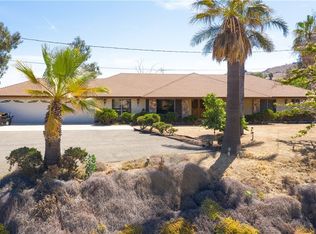
- $990,0004 bd2 ba2.1k sqft21798 Ridgedale Dr, Perris, CA 92570For Sale
 MLS ID #OC26194140, Michael Douglas, Coldwell Banker Realty. CRMLS
 - $779,9003 bd2 ba2k sqft18455 Pequena Entrada, Perris, CA 92570For Sale
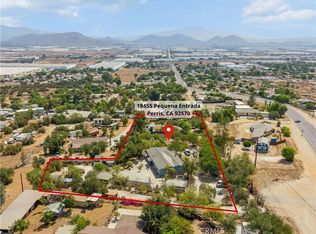 MLS ID #SW26186366, Mayra Bravo, LPT Realty, Inc. CRMLS
 - $800,0003 bd2 ba1.3k sqft22410 Old Elsinore Rd, Perris, CA 92570For Sale
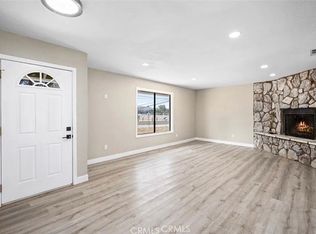 MLS ID #IV26185318, ROXANA PORTER, ALTICORE REALTY. CRMLS
 - $775,0004 bd3 ba1.9k sqft22928 Copper Ridge Dr, Corona, CA 92883For Sale
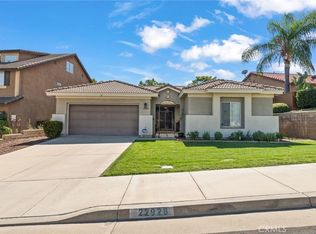 MLS ID #PW26202757, Erin Vargas, eXp Realty of California Inc. CRMLS
Local buyer's agents are ready to help
