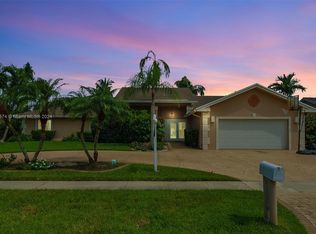
Beautiful Home in Chapel Trail boasts a 4 bed, 2.5 bath with 2,537' of living area, on a large lot. The property has a pool sized 30' X 15’. The pool is enclosed with a metal fence, paver flooring, and beautiful views of the lake. All bedrooms have walk-in closets. Crown molding & luxurious plank flooring throughout. Windows and doors are high impact and include accordion shutters for additional protection. The master bedroom has two walk-in closets. The master bath boasts dual sinks, a soaking tub, a large walk-in shower, a two-sink vanity, granite countertops, and a 32-inch flat screen TV. The kitchen has Corian countertops, dual sinks, wood cabinets, and a large island for family gatherings. High-volume ceilings, formal dining room and living room. See this GEM before it is gone!
Sold for $850,000
$850,000
20061 NW 2nd Street, Pembroke Pines, FL 33029
4beds
2,537sqft
Single Family Residence
Built in 1990
0.35 Acres Lot
$976,000 Zestimate®
$335/sqft
$6,303 Estimated rent
Home value
$976,000
$917,000 - $1.03M
$6,303/mo
Zestimate® history
Owner options
List your home for rent
$6,303/mo
Rent Zestimate®
Find your next renter with Zillow Rental Manager. Plus, with online applications, you can quickly screen prospective tenants – for free.
$6,303/mo
Rent Zestimate®
Refinance and save
$6,496/mo
Est. payment
Refinancing to a lower rate could help reduce your monthly payments and save thousands over the life of the loan.
$6,496/mo
Est. payment
Explore your selling options
Work with a Zillow partner agent
Leverage their expertise and Zillow's premium Showcase listings to get your home seen by more buyers.
Get startedList with your own agent
Get your home in front of millions of buyers by listing it on Zillow.
Learn how to do itSell it yourself
Take full control of how buyers see your home on Zillow by listing For Sale by Owner (FSBO).
List your homeWhat's special
Zillow last checked:
Listing updated:
Listed by:
Vincent Mistretta Jr. 954-254-3323,
LoKation
Bought with:
Raoul E Lopez, 3217797
Keller Williams Realty Premier Properties
Source: BeachesMLS,MLS#: F10421728 Originating MLS: BeachesMLS
Originating MLS: BeachesMLSFacts & features
Interior
Bedrooms & bathrooms
- Bedrooms: 4
- Bathrooms: 3
- Full bathrooms: 2
- 1/2 bathrooms: 1
- Main level bathrooms: 3
- Main level bedrooms: 4
Primary bedroom
- Level: First
- Area: 208
- Dimensions: 16 X 13
Bedroom 2
- Level: First
- Area: 154
- Dimensions: 14 X 11
Bedroom 3
- Level: First
- Area: 137.5
- Dimensions: 12.5 X 11
Bedroom 4
- Level: First
- Area: 143
- Dimensions: 13 X 11
Dining room
- Level: First
- Area: 212.5
- Dimensions: 17 X 12.5
Kitchen
- Area: 143
- Dimensions: 13 X 11
Living room
- Level: First
- Area: 282.24
- Dimensions: 20.16 X 14
Other
- Level: First
- Area: 884.78
- Dimensions: 43.16 X 20.5
Heating
- Central
Cooling
- Central Air, Ceiling Fan(s)
Appliances
- Included: Dryer, Dishwasher, Electric Range, Electric Water Heater, Free-Standing Freezer, Ice Maker, Microwave, Refrigerator, Water Heater, Washer
- Laundry: In Garage
Features
- Breakfast Bar, Bedroom on Main Level, Bathtub, Dining Area, Separate/Formal Dining Room, Dual Sinks, Eat-in Kitchen, Kitchen Island, Main Level Primary, Other, Pantry, Split Bedrooms, Soaking Tub, Separate Shower, Vaulted Ceiling(s), Walk-In Closet(s)
- Flooring: Tile, Vinyl
- Doors: French Doors
- Windows: Blinds, Drapes, Rods, Impact Glass
Interior area
- Total structure area: 3,130
- Total interior livable area: 2,537 sqft
Property
Parking
- Total spaces: 2
- Parking features: Attached, Driveway, Garage, Garage Door Opener, Paver Block
- Attached garage spaces: 2
- Has uncovered spaces: Yes
Features
- Levels: One
- Stories: 1
- Entry location: First Floor Entry,Kitchen Island,French Doors,Pant
- Patio & porch: Porch
- Exterior features: Outdoor Living Area
- Has private pool: Yes
- Pool features: Gunite, In Ground, Pool Sweep
- Fencing: Fenced
- Has view: Yes
- View description: Lake, Pool
- Has water view: Yes
- Water view: Lake
- Waterfront features: Lake Front, None
- Frontage type: Waterfront
- Frontage length: 100.00,100.00
Lot
- Size: 0.35 Acres
- Features: Sprinklers Automatic
Details
- Parcel number: 513914030570
- Zoning: PUD
- Special conditions: Listed As-Is
Construction
Type & style
- Home type: SingleFamily
- Property subtype: Single Family Residence
Materials
- Block
- Roof: Barrel
Condition
- Resale,Updated/Remodeled
- New construction: No
- Year built: 1990
Details
- Builder model: The Mount Vernon
Utilities & green energy
- Sewer: Public Sewer
- Water: Public
- Utilities for property: Cable Available
Community & HOA
Community
- Features: Home Owners Association
- Security: Security System Owned, Security System, Smoke Detector(s)
- Subdivision: Chapel Trail Rep Sec Two
HOA
- Has HOA: Yes
- Services included: Common Areas, Internet
- HOA fee: $463 quarterly
- HOA phone: 561-274-3031
Location
- Region: Pembroke Pines
Financial & listing details
- Price per square foot: $335/sqft
- Tax assessed value: $751,070
- Annual tax amount: $5,335
- Date on market: 1/31/2024
- Cumulative days on market: 15 days
- Listing terms: Cash,Conventional,FHA,VA Loan
Price history
| Date | Event | Price |
|---|---|---|
| 4/15/2024 | Sold | $850,000+3.7%$335/sqft |
Source:  BeachesMLS #F10421728 Report a problem BeachesMLS #F10421728 Report a problem | ||
| 2/15/2024 | Pending sale | $820,000$323/sqft |
Source: BeachesMLS #F10421728 Report a problem | ||
| 2/9/2024 | Listed for sale | $820,000+408.3%$323/sqft |
Source: BeachesMLS #F10421728 Report a problem | ||
| 8/1/1990 | Sold | $161,336$64/sqft |
Source: Public Record Report a problem | ||
Public tax history
| Year | Property taxes | Tax assessment |
|---|---|---|
| 2025 | $13,263 +141.2% | $720,000 +133.6% |
| 2024 | $5,498 +3% | $308,280 +3% |
| 2023 | $5,335 +6% | $299,310 +3% |
| 2022 | $5,033 +1.9% | $290,600 +3% |
| 2021 | $4,940 +1.1% | $282,140 +1.4% |
| 2020 | $4,888 +1.7% | $278,250 +2.3% |
| 2019 | $4,805 | $272,000 +1.9% |
| 2018 | $4,805 +3.9% | $266,930 +2.1% |
| 2017 | $4,625 +1.2% | $261,440 +2.1% |
| 2016 | $4,569 +0.4% | $256,070 +0.7% |
| 2015 | $4,550 -1.3% | $254,290 +0.8% |
| 2014 | $4,611 | $252,280 -23.7% |
| 2013 | $4,611 +2.2% | $330,460 +8.4% |
| 2012 | $4,510 +2.9% | $304,880 |
| 2011 | $4,381 -1.6% | $304,880 +30.8% |
| 2010 | $4,451 +7.9% | $233,010 +2.7% |
| 2009 | $4,126 +3.3% | $226,890 -0.3% |
| 2008 | $3,994 -2.3% | $227,570 +3% |
| 2007 | $4,086 -2.5% | $220,950 +2.5% |
| 2006 | $4,190 | $215,570 +3% |
| 2005 | -- | $209,300 +3% |
| 2004 | $4,159 +1% | $203,210 +1.9% |
| 2003 | $4,119 +0.2% | $199,430 +2.4% |
| 2002 | $4,110 +2.3% | $194,760 +1.6% |
| 2001 | $4,018 +5.2% | $191,700 |
| 2000 | $3,819 | -- |
Find assessor info on the county website
Neighborhood: Chapel Trail
Nearby homes
- $814,4004 bd4 ba3.2k sqft240 NW 201st Ave, Pembroke Pines, FL 33029Off Market
- $825,0004 bd2 ba2.5k sqft20051 NW 2nd St, Pembroke Pines, FL 33029Sold
- $898,200-- bd-- ba-- sqft221 NW 201st Ave #B-20, Pembroke Pines, FL 33029Off Market
- $893,3003 bd2 ba3k sqft211 NW 201st Ave, Pembroke Pines, FL 33029Off Market

- $---- bd-- ba-- sqft211 NW 201st Ave, Hollywood, FL 33029Off Market
- $805,7003 bd2 ba2.6k sqft20041 NW 2nd St, Pembroke Pines, FL 33029Off Market
- $949,7004 bd4 ba3.7k sqft20080 NW 2nd St, Pembroke Pines, FL 33029Off Market
- $988,2004 bd4 ba3.7k sqft210 NW 201st Ave, Pembroke Pines, FL 33029Off Market
Nearby schools
GreatSchools rating
- 9/10Chapel Trail Elementary SchoolGrades: PK-5Distance: 0.9 mi
- 8/10Silver Trail Middle SchoolGrades: 6-8Distance: 2 mi
- 8/10West Broward High SchoolGrades: PK,9-12Distance: 0.9 mi
Schools provided by the listing agent
- Elementary: Chapel Trail
- Middle: Silver Trail
- High: West Broward
Source: BeachesMLS. This data may not be complete. We recommend contacting the local school district to confirm school assignments for this home.
Get a cash offer in 3 minutes
Find out how much your home could sell for in as little as 3 minutes with a no-obligation cash offer.
Estimated market value
$976,000
Get a cash offer in 3 minutes
Find out how much your home could sell for in as little as 3 minutes with a no-obligation cash offer.
Estimated market value
$976,000
- Florida
- Broward County
- Pembroke Pines
- 33029
- Chapel Trail
- 20061 NW 2nd Street
