Welcome to this stunning newer construction home in the highly sought-after Chatham Hills community! Built in 2022, this expansive 5-bedroom, 4.5-bath home features a well-planned layout with modern finishes and comfortable, functional living spaces throughout. Step inside to an open-concept main level featuring raised ceilings, abundant natural light, and durable flooring. The inviting family room centers around a cozy gas log fireplace and flows seamlessly into the kitchen and breakfast area-perfect for everyday living and entertaining. The kitchen is well-appointed with a large center island, pantry, and gas range with convection oven. A main-level primary suite provides convenience and comfort with a walk-in closet, double sinks, and full custom shower, while an additional guest bedroom on the main offers flexibility. Upstairs, you'll find two generously sized bedrooms, a full bath, and a versatile loft space ideal for a second living area, office, or playroom. The finished basement expands your living space with a large rec/play room, an additional bedroom, and full bath-perfect for guests or multi-generational living. Enjoy outdoor living with a covered porch and patio overlooking the .28-acre lot. Additional highlights include a 3-car attached garage, main-level laundry, energy-efficient systems, and access to top-rated Westfield-Washington Schools. Located in a premier golf course community with amenities and convenient access to dining, shopping, and recreation, this home offers the perfect blend of luxury, space, and lifestyle. Don't miss your opportunity to make it yours!
Sold
$849,000
20062 Chatham Green Dr, Westfield, IN 46074
5beds
4,204sqft
Residential, Single Family Residence
Built in 2022
0.28 Acres Lot
$852,500 Zestimate®
$202/sqft
$4,580 Estimated rent
Home value
$852,500
$810,000 - $895,000
$4,580/mo
Zestimate® history
Owner options
List your home for rent
$4,580/mo
Rent Zestimate®
Find your next renter with Zillow Rental Manager. Plus, with online applications, you can quickly screen prospective tenants – for free.
$4,580/mo
Rent Zestimate®
Refinance and save
$4,876/mo
Est. payment
Refinancing to a lower rate could help reduce your monthly payments and save thousands over the life of the loan.
$4,876/mo
Est. payment
Explore your selling options
Work with a Zillow partner agent
Leverage their expertise and Zillow's premium Showcase listings to get your home seen by more buyers.
Get startedList with your own agent
Get your home in front of millions of buyers by listing it on Zillow.
Learn how to do itSell it yourself
Take full control of how buyers see your home on Zillow by listing For Sale by Owner (FSBO).
List your homeWhat's special
Cozy gas log fireplaceModern finishesCovered porch and patioOpen-concept main levelMain-level primary suiteDouble sinksMain-level laundry
Zillow last checked:
Listing updated:
Listed by:
Justin Steill 317-538-5705,
Berkshire Hathaway Home,
Forde Ness 260-446-7771,
Berkshire Hathaway Home
Bought with:
Frederick Catron
F.C. Tucker Company
Source: MIBOR as distributed by MLS GRID,MLS#: 22086779
Facts & features
Interior
Bedrooms & bathrooms
- Bedrooms: 5
- Bathrooms: 5
- Full bathrooms: 4
- 1/2 bathrooms: 1
- Main level bathrooms: 3
- Main level bedrooms: 2
Primary bedroom
- Level: Main
- Area: 224 Square Feet
- Dimensions: 16x14
Bedroom 2
- Level: Upper
- Area: 156 Square Feet
- Dimensions: 12x13
Bedroom 3
- Level: Upper
- Area: 143 Square Feet
- Dimensions: 13x11
Bedroom 4
- Level: Basement
- Area: 195 Square Feet
- Dimensions: 15x13
Bedroom 5
- Level: Main
- Area: 144 Square Feet
- Dimensions: 12x12
Breakfast room
- Level: Main
- Area: 144 Square Feet
- Dimensions: 12x12
Family room
- Level: Main
- Area: 396 Square Feet
- Dimensions: 18x22
Kitchen
- Level: Main
- Area: 180 Square Feet
- Dimensions: 12x15
Loft
- Level: Upper
- Area: 204 Square Feet
- Dimensions: 12x17
Play room
- Level: Basement
- Area: 588 Square Feet
- Dimensions: 28x21
Heating
- Forced Air, Natural Gas
Cooling
- Central Air
Appliances
- Included: Dishwasher, Disposal, Microwave, Gas Oven, Convection Oven, Gas Water Heater, Wine Cooler, Washer, Refrigerator, Dryer, Range Hood
- Laundry: Main Level, Laundry Room
Features
- High Ceilings, Walk-In Closet(s), High Speed Internet, Kitchen Island, Pantry, Breakfast Bar
- Basement: Interior Entry
- Number of fireplaces: 1
- Fireplace features: Family Room, Gas Log, Masonry, Living Room
Interior area
- Total structure area: 4,204
- Total interior livable area: 4,204 sqft
- Finished area below ground: 1,537
Property
Parking
- Total spaces: 3
- Parking features: Attached
- Attached garage spaces: 3
Features
- Levels: Two
- Stories: 2
- Patio & porch: Covered
- Has view: Yes
- View description: Park/Greenbelt
Lot
- Size: 0.28 Acres
Details
- Parcel number: 290523005067000015
- Special conditions: Sales Disclosure On File
- Horse amenities: None
Construction
Type & style
- Home type: SingleFamily
- Architectural style: Traditional
- Property subtype: Residential, Single Family Residence
Materials
- Cement Siding, Stone
- Foundation: Concrete Perimeter, Full
Condition
- New Construction
- New construction: Yes
- Year built: 2022
Details
- Builder name: Fischer Homes
Utilities & green energy
- Water: Public
Community & HOA
Community
- Security: Smoke Detector(s)
- Subdivision: Chatham Hills
HOA
- Has HOA: Yes
- Amenities included: Park
- Services included: Management
- HOA fee: $650 annually
- HOA phone: 317-836-3816
Location
- Region: Westfield
Financial & listing details
- Price per square foot: $202/sqft
- Tax assessed value: $730,200
- Annual tax amount: $5,198
- Date on market: 4/8/2026
- Cumulative days on market: 10 days
Price history
| Date | Event | Price |
|---|---|---|
| 6/3/2026 | Sold | $849,000$202/sqft |
Source:  MIBOR as distributed by MLS GRID #22086779 Report a problem MIBOR as distributed by MLS GRID #22086779 Report a problem | ||
| 4/20/2026 | Pending sale | $849,000$202/sqft |
Source: MIBOR as distributed by MLS GRID #22086779 Report a problem | ||
| 4/8/2026 | Listed for sale | $849,000+11.3%$202/sqft |
Source: MIBOR as distributed by MLS GRID #22086779 Report a problem | ||
| 3/27/2023 | Sold | $763,079$182/sqft |
Source: MIBOR as distributed by MLS GRID #21886957 Report a problem | ||
| 12/2/2022 | Pending sale | $763,079$182/sqft |
Source: MIBOR as distributed by MLS GRID #21886957 Report a problem | ||
| 12/2/2022 | Listed for sale | $763,079$182/sqft |
Source: MIBOR as distributed by MLS GRID #21886957 Report a problem | ||
| 10/5/2022 | Pending sale | $763,079$182/sqft |
Source: MIBOR as distributed by MLS GRID #21886957 Report a problem | ||
| 10/5/2022 | Listed for sale | $763,079$182/sqft |
Source: MIBOR as distributed by MLS GRID #21886957 Report a problem | ||
Public tax history
| Year | Property taxes | Tax assessment |
|---|---|---|
| 2025 | $8,230 +60.3% | $730,200 +1% |
| 2024 | $5,133 | $722,700 +60.2% |
| 2023 | -- | $451,000 |
Find assessor info on the county website
Neighborhood: 46074
Nearby homes
- $865,4003 bd2 ba3.8k sqft20078 Chatham Green Dr, Westfield, IN 46074Off Market
- $865,0974 bd5 ba4k sqft24 Hampstead Ct, Westfield, IN 46074Sold

- $802,7005 bd5 ba4.1k sqft163 Chatham Bend Dr, Westfield, IN 46074Off Market
- $911,4353 bd3 ba4.3k sqft149 Elmsborough Bnd, Westfield, IN 46074Sold
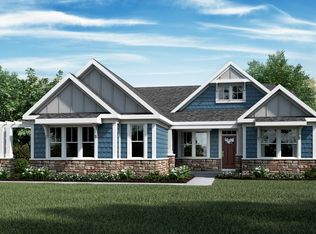
- $867,8003 bd3 ba4k sqft183 Chatham Bend Dr, Westfield, IN 46074Off Market
- $56,80045 Acres20100 Horton Rd, Sheridan, IN 46069Off Market
- $699,9003 bd2 ba2.5k sqft166 Chatham Bend Dr, Sheridan, IN 46074Off Market
- $805,5003 bd2 ba2.5k sqft20028 Chatham Green Dr, Westfield, IN 46074Off Market
Nearby schools
GreatSchools rating
- 6/10Monon Trail Elementary SchoolGrades: K-4Distance: 1.2 mi
- 9/10Westfield Middle SchoolGrades: 7-8Distance: 2.5 mi
- 10/10Westfield High SchoolGrades: 9-12Distance: 2.4 mi
Get a cash offer in 3 minutes
Find out how much your home could sell for in as little as 3 minutes with a no-obligation cash offer.
Estimated market value
$852,500
Get a cash offer in 3 minutes
Find out how much your home could sell for in as little as 3 minutes with a no-obligation cash offer.
Estimated market value
$852,500
- Indiana
- Hamilton County
- Sheridan
- 46074
- 20062 Chatham Green Dr
Nearby cities
Nearby neighborhoods
Nearby zip codes
Other Sheridan Topics
