Skip main navigation
Sold for $650,000
  • $650,000

    20062 Doolittle St, Montgomery Village, MD 20886

    5beds
    2,603sqft
    Single Family Residence
    Built in 1973
    9,000 Square Feet Lot
    $682,400 Zestimate®
    $250/sqft
    $3,756 Estimated rent

    Home value

    $682,400

    $648,000 - $717,000

    $3,756/mo

    Zestimate® history
    Loading
    Loading...

    Owner options

    List your home for rent

    $3,756/mo

    Rent Zestimate®

    Find your next renter with Zillow Rental Manager. Plus, with online applications, you can quickly screen prospective tenants – for free.

    Learn more

    $3,756/mo

    Rent Zestimate®

    Refinance and save

    $4,307/mo

    Est. payment

    Refinancing to a lower rate could help reduce your monthly payments and save thousands over the life of the loan.

    See today's rates

    $4,307/mo

    Est. payment

    Explore your selling options

    Work with a Zillow partner agent

    Leverage their expertise and Zillow's premium Showcase listings to get your home seen by more buyers.

    Get started

    List with your own agent

    Get your home in front of millions of buyers by listing it on Zillow.

    Learn how to do it

    Sell it yourself

    Take full control of how buyers see your home on Zillow by listing For Sale by Owner (FSBO).

    List your home

    What's special

    Center islandExpansive flagstone patioGranite mantleOverhead storageRear service doorLarge utility roomDouble doors
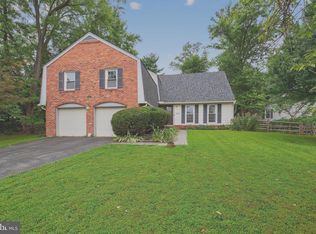
    If you've been looking for one-level living with Pizzazz - THIS IT IT! You are sure to love the open feel of this 5BR, 3FB Rancher with a unique layout that separates living areas by just a few steps. Owners have lovingly maintained and updated this open/contemporary floor plan. ALL MAJOR SYSTEMS have been Replaced incl Roof, Gutters, Valor Gutter Guards, Gas furnace and CAC, & Gas-Fired Water Heater! Other updates include Double Front Door w/decorative Leaded Glass, Insulated Garage Doors,New LG French Door Frig w/Flex Drawer and Convenient Access Door (2023). Other features include Dual-Pane Andersen Sliders (3), Granite counters, center island w/breakfast bar & stools, maple cabinets, with pantry cabinet w/Fold-Out Shelving and charming masonry wood burning fireplace in kitchen with tiled accent and granite mantle. Double doors lead to the spacious Primary Suite with WIC and Dressing Area with mirrored closets and access to a private deck. All closets have Elfa shelving and all Bathrooms are pristine and have been updated. The finished lower level has walk-out from both the formal living room w/11-ft ceiling (to the deck) and family room (to the patio). There is a legal 5th bedroom with three windows off of the family room and a 3rd full bath, as well as a large utility room w/sink and large storage area. The property is beautifully landscaped with an expansive flagstone patio and deck for added enjoyment. This light-filled house has been gently lived in and pride of ownership is evident. Underground Oil tank was abandoned in May 2023 with permit - docs available. The detached 2-car garage w/openers has overhead storage as well as a rear service door off of the courtyard entry w/wrought iron gate.. This Fulford model doesn't come on the market and this particular layout is rare and exceptional! Be sure to view the virtual tour with interactive floor plan!

    Zillow last checked:

    Listing updated:

    Listed by:

    Gary Floyd 301-980-2740,

    Samson Properties

    Bought with:

    Kris Paolini, SP98368347

    Redfin Corp

    Source: Bright MLS,MLS#: MDMC2098660MLS Logo

    Facts & features

    Interior

    Bedrooms & bathrooms
    • Bedrooms: 5
    • Bathrooms: 3
    • Full bathrooms: 3
    • Main level bathrooms: 2
    • Main level bedrooms: 4
    Rooms
    • Room types: Living Room, Dining Room, Primary Bedroom, Bedroom 2, Bedroom 3, Bedroom 4, Bedroom 5, Kitchen, Family Room, Foyer, Storage Room, Utility Room
    Basement
    • Area: 948
    Heating
    • Forced Air, Natural Gas
    Cooling
    • Central Air, Electric
    Appliances
    • Included: Dishwasher, Disposal, Oven/Range - Electric, Refrigerator, Gas Water Heater
    Features
    • Combination Kitchen/Living, Dining Area, Primary Bath(s), Upgraded Countertops, Open Floorplan, 9'+ Ceilings
    • Flooring: Carpet, Tile/Brick
    • Doors: French Doors, Insulated, Storm Door(s)
    • Basement: Connecting Stairway,Rear Entrance,Finished,Walk-Out Access
    • Number of fireplaces: 1
    • Fireplace features: Brick, Glass Doors, Mantel(s)
    Interior area
    • Total structure area: 2,951
    • Total interior livable area: 2,603 sqft
    • Finished area above ground: 2,003
    • Finished area below ground: 600

    Property

    Parking
    • Total spaces: 2
    • Parking features: Garage Faces Front, Garage Door Opener, Detached, Driveway
    • Garage spaces: 2
    • Has uncovered spaces: Yes
    Accessibility
    • Accessibility features: None
    Features
    • Levels: Two
    • Stories: 2
    • Patio & porch: Deck, Patio
    • Pool features: Community
    • Has view: Yes
    • View description: Garden, Trees/Woods
    Lot
    • Size: 9,000 Square Feet
    • Features: Cul-De-Sac, Landscaped, Level, Rear Yard
    Details
    • Additional structures: Above Grade, Below Grade
    • Parcel number: 160901504126
    • Zoning: TS
    • Special conditions: Standard

    Construction

    Type & style
    • Home type: SingleFamily
    • Architectural style: Ranch/Rambler
    • Property subtype: Single Family Residence
    Materials
    • Brick, Vinyl Siding
    • Foundation: Block
    • Roof: Composition
    Condition
    • New construction: No
    • Year built: 1973
    Details
    • Builder model: FULFORD
    • Builder name: KETTLER BROTHERS

    Utilities & green energy

    • Sewer: Public Sewer
    • Water: Public

    Community & HOA

    Community
    • Subdivision: Fairidge
    HOA
    • Has HOA: Yes
    • Amenities included: Jogging Path, Pool, Tennis Court(s), Tot Lots/Playground
    • Services included: Pool(s), Snow Removal, Trash, Common Area Maintenance, Recreation Facility, Reserve Funds
    • HOA fee: $393 quarterly
    Location
    • Region: Montgomery Village
    • Municipality: MONTGOMERY VILLAGE

    Financial & listing details

    • Price per square foot: $250/sqft
    • Tax assessed value: $409,100
    • Annual tax amount: $4,760
    • Date on market: 7/10/2023
    • Listing agreement: Exclusive Right To Sell
    • Ownership: Fee Simple

    Price history

    DateEventPrice
    8/7/2023Sold$650,000+0.1%$250/sqft
    Source: Bright MLS #MDMC2098660 Report a problem
    8/3/2023Pending sale$649,500$250/sqft
    Source: Bright MLS #MDMC2098660 Report a problem
    7/20/2023Contingent$649,500$250/sqft
    Source: Bright MLS #MDMC2098660 Report a problem
    7/10/2023Listed for sale$649,500+53.2%$250/sqft
    Source: Bright MLS #MDMC2098660 Report a problem
    1/2/2004Sold$423,850+94.9%$163/sqft
    Source: Public Record Report a problem
    5/29/1996Sold$217,500$84/sqft
    Source: Public Record Report a problem

    Public tax history

    YearProperty taxesTax assessment
    2025$5,839 +7.1%$537,967 +13.6%
    2024$5,451 +15.6%$473,533 +15.7%
    2023$4,714 +8.3%$409,100 +3.7%
    2022$4,352 +4%$394,400 +3.9%
    2021$4,186 +4%$379,700 +4%
    2020$4,027 +1.2%$365,000
    2019$3,978 -0.2%$365,000 +1.2%
    2018$3,985 -2.7%$360,733 +0.6%
    2017$4,094 -1%$358,600 +0.6%
    2016$4,135 $356,300 +0.6%
    2015$4,135 $354,000 +0.7%
    2014$4,135 $351,700
    2013-- $351,700
    2012-- $351,700 -17.1%
    2011-- $424,140
    2010-- $424,140
    2009-- $424,140 -14.2%
    2008-- $494,110 +14.6%
    2007-- $431,100 +17.1%
    2006-- $368,090 +20.7%
    2005-- $305,080 +10.4%
    2004-- $276,430
    2003-- $276,430 +26.1%
    2002-- $219,130
    2001-- $219,130
    Find assessor info on the county website

    Neighborhood: 20886

    Nearby schools

    GreatSchools rating
    Schools provided by the listing agent
    • High: Watkins Mill
    • District: Montgomery County Public Schools

    Source: Bright MLS. This data may not be complete. We recommend contacting the local school district to confirm school assignments for this home.

    Get a cash offer in 3 minutes
    Find out how much your home could sell for in as little as 3 minutes with a no-obligation cash offer.
    Estimated market value
    $682,400
    Get a cash offer in 3 minutes
    Find out how much your home could sell for in as little as 3 minutes with a no-obligation cash offer.
    Estimated market value
    $682,400