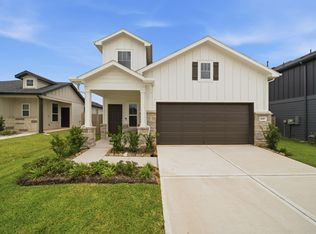
Gorgeous CastleRock Home in the coveted Fairwater Community! Yuma floor plan offers the perfect blend of comfort, functionality, & style. Thoughtfully designed for modern living, the home features a home office, a spacious primary suite, & a secondary bedroom on the main level ideal for guests or multi-generational living. Upstairs, you'll find two additional bedrooms & a generous game room, providing plenty of space for entertainment. Enjoy upscale finishes including wood-look tile flooring, contemporary cabinetry, modern light fixtures, & expansive walls of windows creating a bright and inviting atmosphere throughout. A whole-home water filtration system & reverse osmosis system in the kitchen adds both convenience and value. Zoned to exemplary MISD schools, located Minutes from Lake Creek High School, charming downtown Montgomery, and the lake.
Copyright notice - Data provided by HAR.com 2022 - All information provided should be independently verified.
House for rent
$2,900/moFees may apply
20062 Parkland Gates Dr, Montgomery, TX 77316
4beds
2,575sqft
Price may not include required fees and charges. Learn more|
Singlefamily
Available now
Air conditioner, electric
Electric dryer hookup laundry
2 Attached garage spaces parking
Electric, natural gas
What's special
- 7 days |
- -- |
- -- |
Zillow last checked:
Listing updated:
Travel times

Let’s turn your rent into credit progress
Build credit history with every on-time payment and get credit for the payment you’re already making.
Facts & features
Interior
Bedrooms & bathrooms
- Bedrooms: 4
- Bathrooms: 3
- Full bathrooms: 3
Rooms
- Room types: Breakfast Nook, Entry, Formal Living, Gameroom Up, Kitchen/Dining Combo, Living Area - 1st Floor, Loft, Office, Utility Room
Heating
- Electric, Natural Gas
Cooling
- Air Conditioner, Electric
Appliances
- Included: Dishwasher, Dryer, Garbage Disposal, Gas Oven, Gas Range, Stove, Washer, Water Heater
- Laundry: Electric Dryer Hookup, In Unit, Washer Hookup
Features
- 2 Bedrooms Down, 2 Bedrooms Up, Ceiling Fan(s), High Ceilings, Primary Bed - 1st Floor, Walk-In Closet(s)
- Flooring: Carpet, Tile
Interior area
- Total interior livable area: 2,575 sqft
Property
Parking
- Total spaces: 2
- Parking features: Attached, Driveway, Garage, Open
- Has attached garage: Yes
- Has uncovered spaces: Yes
- Details: Contact manager
Features
- Stories: 2
- Exterior features: 0 Up To 1/4 Acre, 2 Bedrooms Down, 2 Bedrooms Up, Pickleball Court, Primary Bed - 1st Floor, Splash Pad, Sprinkler System, Tennis Court(s), Walk-In Closet(s)
Lot
- Features: Back Yard, Subdivided
Details
- Additional structures: Garage(s), Tennis Court(s)
- Parcel number: 50320902500
Construction
Type & style
- Home type: SingleFamily
- Architectural style: Traditional
- Property subtype: SingleFamily
Condition
- Year built: 2023
Community & HOA
Community
- Features: Clubhouse, Park, Tennis Court(s)
HOA
- Amenities included: Clubhouse, Game Room, Jogging Path, Park, Parking, Tennis Court(s)
Location
- Region: Montgomery
Financial & listing details
- Lease term: 12 Months
Nearby apartments for rent

Price history
| Date | Event | Price |
|---|---|---|
| 8/24/2026 | Listing removed | $365,000$142/sqft |
Source:  HAR #83551117 Report a problem HAR #83551117 Report a problem | ||
| 8/24/2026 | Listed for rent | $2,900$1/sqft |
Source:  HAR #6017285 Report a problem HAR #6017285 Report a problem | ||
| 7/31/2026 | Price change | $365,000-2.4%$142/sqft |
Source: HAR #83551117 Report a problem | ||
| 6/29/2026 | Price change | $374,000-1.3%$145/sqft |
Source: HAR #83551117 Report a problem | ||
| 6/9/2026 | Price change | $379,000-2.6%$147/sqft |
Source: HAR #83551117 Report a problem | ||
| 5/31/2026 | Listed for sale | $389,000$151/sqft |
Source: HAR #83551117 Report a problem | ||
Neighborhood: 77316
Nearby schools
GreatSchools rating
- 9/10Stewart Creek Elementary SchoolGrades: PK-5Distance: 1.7 mi
- 9/10Oak Hills Junior High SchoolGrades: 6-8Distance: 2.9 mi
- 7/10Lake Creek High SchoolGrades: 9-12Distance: 1.4 mi