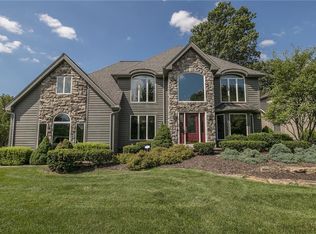
This exquisite 4-bedroom, 2.5-bathroom residence offers a total of 3,159 sq ft above ground and an additional 756 sq ft below, providing ample space for luxurious living. Built by Colabianchi Builders as the model home, this property showcases meticulous design and superior craftsmanship. The centerpiece of the home is a spacious eat-in kitchen featuring elegant granite countertops, a curved breakfast counter that can accommodate four seats, and a spacious pantry providing substantial storage. The open-concept layout extends to the vaulted family room, which boasts a gas fireplace, built-in cabinetry, and oversized windows, creating a comfortable area ideal for entertaining. The formal dining room impresses with a tray ceiling and a striking chandelier, complemented by a sophisticated living room, both featuring crown molding. French doors lead to the private office, flooded with natural light, offering an inspiring workspace for remote work. The first floor also includes a convenient laundry room and half bathroom. Attractive ceramic plank flooring and durable ceramic tile accentuate the home's appeal. The expansive primary suite serves as a personal retreat, spanning 690 sq ft, including a sitting room, walk in closet & primary bath with granite & jacuzzi tub. Down the hall you’ll find three additional, generously sized bedrooms that provide ample storage, with a full bath just steps away. Outside, the paver patio and deck provide ideal spaces for relaxation or entertainment. Additional features include a two-car garage, an HVAC system replaced in 2021, a tankless water heater from 2022, Roof 2011, and newer vinyl siding. A bonus: the pool table remains with the property. This residence seamlessly combines elegance, functionality, and comfort in a serene environment. Call today for your private showing.
Closed
$521,500
20062 Winding Trl, Strongsville, OH 44149
4beds
3,915sqft
Single Family Residence
Built in 1991
0.29 Acres Lot
$546,900 Zestimate®
$133/sqft
$3,625 Estimated rent
Home value
$546,900
$520,000 - $580,000
$3,625/mo
Zestimate® history
Owner options
List your home for rent
$3,625/mo
Rent Zestimate®
Find your next renter with Zillow Rental Manager. Plus, with online applications, you can quickly screen prospective tenants – for free.
$3,625/mo
Rent Zestimate®
Refinance and save
$3,778/mo
Est. payment
Refinancing to a lower rate could help reduce your monthly payments and save thousands over the life of the loan.
$3,778/mo
Est. payment
Explore your selling options
Work with a Zillow partner agent
Leverage their expertise and Zillow's premium Showcase listings to get your home seen by more buyers.
Get startedList with your own agent
Get your home in front of millions of buyers by listing it on Zillow.
Learn how to do itSell it yourself
Take full control of how buyers see your home on Zillow by listing For Sale by Owner (FSBO).
List your homeWhat's special
Gas fireplacePrivate officeVaulted family roomTwo-car garageExpansive primary suiteCrown moldingBuilt-in cabinetry
Zillow last checked:
Listing updated:
Listed by:
Ann M Paydock Annpaydock@howardhanna.com440-669-1294,
Howard Hanna,
Madeline Brightharp 440-429-9663,
Howard Hanna
Bought with:
Ben Murphy, 2005000209
EXP Realty, LLC.
Source: MLS Now,MLS#: 5131365Originating MLS: Akron Cleveland Association of REALTORS
Facts & features
Interior
Bedrooms & bathrooms
- Bedrooms: 4
- Bathrooms: 3
- Full bathrooms: 2
- 1/2 bathrooms: 1
- Main level bathrooms: 1
Primary bedroom
- Description: Flooring: Carpet
- Features: Vaulted Ceiling(s), Window Treatments
- Level: Second
- Dimensions: 21 x 12
Bedroom
- Description: Flooring: Carpet
- Level: Second
- Dimensions: 14 x 12
Bedroom
- Description: Flooring: Carpet
- Level: Second
- Dimensions: 14 x 12
Bedroom
- Description: Flooring: Carpet
- Level: Second
- Dimensions: 14 x 12
Primary bathroom
- Description: Flooring: Ceramic Tile
- Features: Vaulted Ceiling(s), Walk-In Closet(s)
- Level: Second
- Dimensions: 22 x 11
Bathroom
- Level: Second
- Dimensions: 8 x 5
Bonus room
- Level: Second
- Dimensions: 12 x 11
Dining room
- Description: Flooring: Laminate
- Features: Tray Ceiling(s)
- Level: First
- Dimensions: 12 x 11
Eat in kitchen
- Description: Flooring: Ceramic Tile
- Features: Granite Counters
- Level: First
- Dimensions: 24 x 14
Entry foyer
- Description: Floor is ceramic plank,Flooring: Ceramic Tile
- Features: High Ceilings
- Level: First
- Dimensions: 8 x 7
Family room
- Description: Floor is ceramic plank,Flooring: Ceramic Tile
- Features: Bookcases, Built-in Features, Fireplace, High Ceilings
- Level: First
- Dimensions: 22 x 14
Laundry
- Description: Flooring: Ceramic Tile
- Level: First
- Dimensions: 12 x 6
Living room
- Description: Flooring: Laminate
- Level: First
- Dimensions: 19 x 12
Office
- Description: Floor is ceramic plank,Flooring: Ceramic Tile
- Level: First
- Dimensions: 12 x 11
Recreation
- Description: Flooring: Carpet
- Level: Lower
- Dimensions: 28 x 27
Heating
- Forced Air, Fireplace(s), Gas
Cooling
- Central Air
Appliances
- Included: Dishwasher, Disposal, Microwave, Range, Refrigerator
- Laundry: Main Level
Features
- Basement: Finished
- Number of fireplaces: 1
- Fireplace features: Family Room, Glass Doors, Gas Log, Gas
Interior area
- Total structure area: 3,915
- Total interior livable area: 3,915 sqft
- Finished area above ground: 3,159
- Finished area below ground: 756
Property
Parking
- Parking features: Attached, Drain, Direct Access, Electricity, Garage Faces Front, Garage, Garage Door Opener, Water Available
- Attached garage spaces: 2
Features
- Levels: Two
- Stories: 2
- Patio & porch: Deck, Patio
- Fencing: Privacy
Lot
- Size: 0.29 Acres
Details
- Parcel number: 39317086
Construction
Type & style
- Home type: SingleFamily
- Architectural style: Colonial
- Property subtype: Single Family Residence
Materials
- Stone, Vinyl Siding
- Roof: Asphalt,Fiberglass
Condition
- Year built: 1991
Utilities & green energy
- Sewer: Public Sewer
- Water: Public
Community & HOA
HOA
- Has HOA: Yes
- Services included: Common Area Maintenance
- HOA fee: $60 annually
- HOA name: Crystal Creek
Location
- Region: Strongsville
Financial & listing details
- Price per square foot: $133/sqft
- Tax assessed value: $410,400
- Annual tax amount: $6,744
- Date on market: 6/19/2025
- Cumulative days on market: 3 days
- Listing agreement: Exclusive Right To Sell
- Listing terms: Cash,Conventional
Price history
| Date | Event | Price |
|---|---|---|
| 8/6/2025 | Sold | $521,500+5.4%$133/sqft |
Source: MLS Now #5131365 Report a problem | ||
| 6/22/2025 | Pending sale | $495,000$126/sqft |
Source: MLS Now #5131365 Report a problem | ||
| 6/19/2025 | Listed for sale | $495,000$126/sqft |
Source: MLS Now #5131365 Report a problem | ||
Public tax history
| Year | Property taxes | Tax assessment |
|---|---|---|
| 2025 | $6,743 0% | $143,640 |
| 2024 | $6,744 -1.8% | $143,640 +30.9% |
| 2023 | $6,871 +0.7% | $109,730 |
| 2022 | $6,821 +0.8% | $109,730 |
| 2021 | $6,767 -2.7% | $109,730 +10% |
| 2020 | $6,954 +0.7% | $99,750 |
| 2019 | $6,907 +12.7% | $99,750 |
| 2018 | $6,126 -3.9% | $99,750 +3.8% |
| 2017 | $6,374 +1.9% | $96,080 |
| 2016 | $6,258 +0% | $96,080 |
| 2015 | $6,258 +4.5% | $96,080 +7% |
| 2014 | $5,991 +1.5% | $89,780 |
| 2013 | $5,905 +3.8% | $89,780 |
| 2012 | $5,690 +0.9% | $89,780 -2.1% |
| 2011 | $5,640 -0.3% | $91,700 |
| 2010 | $5,658 +905.6% | $91,700 |
| 2009 | $563 -90.3% | $91,700 -8% |
| 2008 | $5,823 +3.7% | $99,690 |
| 2007 | $5,614 +11% | $99,690 |
| 2006 | $5,057 -3.9% | $99,690 +1.4% |
| 2005 | $5,262 +1.2% | $98,290 |
| 2004 | $5,199 +5% | $98,290 |
| 2003 | $4,951 +6.4% | $98,290 +7.5% |
| 2002 | $4,654 -49.3% | $91,420 |
| 2001 | $9,179 +2.9% | $91,420 +3% |
| 2000 | $8,920 | $88,760 |
Find assessor info on the county website
Neighborhood: 44149
Nearby homes
- $452,4004 bd2 ba2.1k sqft20086 Winding Trl, Strongsville, OH 44149Off Market
- $446,3004 bd2 ba2.5k sqft20038 Winding Trl, Strongsville, OH 44149Off Market
- $469,0004 bd2 ba2.6k sqft20014 Winding Trl, Strongsville, OH 44149Off Market
- $532,0004 bd3 ba3k sqft20110 Winding Trl, Strongsville, OH 44149Off Market
- $437,2003 bd2 ba2.4k sqft20029 Abigail Ln, Strongsville, OH 44136Off Market
- $440,8004 bd2 ba2.1k sqft20071 Abigail Ln, Strongsville, OH 44149Off Market
- $430,0004 bd3 ba3.1k sqft19985 Abigail Ln, Strongsville, OH 44149Sold
- $373,0004 bd3 ba-- sqftWinding Trl, Strongsville, OH 44149Off Market
Nearby schools
GreatSchools rating
- 7/10Muraski Elementary SchoolGrades: K-5Distance: 0.4 mi
- 8/10Strongsville Middle SchoolGrades: 6-8Distance: 0.7 mi
- 9/10Strongsville High SchoolGrades: 9-12Distance: 0.5 mi
Schools provided by the listing agent
- District: Strongsville CSD - 1830
Source: MLS Now. This data may not be complete. We recommend contacting the local school district to confirm school assignments for this home.
Get a cash offer in 3 minutes
Find out how much your home could sell for in as little as 3 minutes with a no-obligation cash offer.
Estimated market value
$546,900
Get a cash offer in 3 minutes
Find out how much your home could sell for in as little as 3 minutes with a no-obligation cash offer.
Estimated market value
$546,900
- Ohio
- Cuyahoga County
- Strongsville
- 44149
- 20062 Winding Trl
Nearby cities
Nearby zip codes
Other Strongsville Topics
