Skip main navigation
For sale
  • Listed by: Camden Investment Strategies • Erik Trogden • Contact: 760-583-5179
    Price cut: $100K (7/5)
    $2,499,000

    20063 Elfin Forest Ln, Escondido, CA 92029

    4beds
    3,172sqft
    : 
    Loading
    Get pre-qualified
    Single Family Residence
    Built in 1980
    2.5 Acres Lot
    $2,420,500 Zestimate®
    $788/sqft
    $-- HOA

    What's special

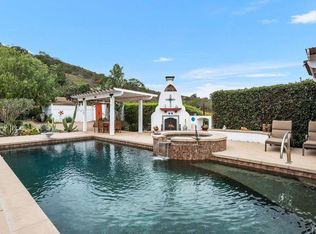
    Tucked behind a private, gated, tree-lined drive atop an exclusive Elfin Forest mesa, this exceptional Santa Barbara-style estate flawlessly blends luxurious coastal living with rustic tranquility. The 4-bedroom main residence features a versatile floor plan—complete with a convenient entry-level bedroom and full bath—and is thoughtfully oriented to frame breathtaking panoramic vistas of the Elfin Forest Recreational Reserve alongside shimmering peak ocean views. Recent energy-efficient upgrades include premium triple Low-E doors and windows that flood the comfortable interiors with natural light.The expansive 2.5-acre grounds are an outdoor entertainer's dream, showcasing manicured gardens, productive fruit and nut trees, intricate handcrafted rock work, and a sparkling saltwater pool perfect for savoring California's sunrises and sunsets. Positioned ideally between Rancho Santa Fe and Olivenhain, the property feeds into the highly sought-after Rancho Santa Fe Roger Rowe School District.The estate is loaded with exceptional, high-value improvements. A detached 256-square-foot casita with a full bath offers immediate guest or home-office utility, with space to add a kitchen. Automotive enthusiasts and hobbyists will marvel at the massive, brand-new 6-car workshop and garage (built in 2024), engineered with an ultra-durable 8-inch concrete floor. A massive, fully owned 48-panel solar system yielding 2,300 kWh ensures eco-friendly, low-cost utility management. Served by city water and septic, and located on the coveted south side of Elfin Forest, this property offers direct, seamless backyard access to miles of premium multi-use trails connecting you straight to Rancho Santa Fe, Olivenhain, San Marcos, and Escondido.
    66 days
    |
    1,394
    |
    66
    |

    Zillow last checked:

    Listing updated:

    Listed by:

    Erik Trogden DRE #01849204 760-583-5179,

    Camden Investment Strategies

    Source: CRMLS,MLS#: NDP2604491MLS LogoOriginating MLS: California Regional MLS (North San Diego County & Pacific Southwest AORs)

      Facts & features

      Interior

      Bedrooms & bathrooms
      • Bedrooms: 4
      • Bathrooms: 4
      • Full bathrooms: 3
      • 1/2 bathrooms: 1
      • Main level bathrooms: 1
      • Main level bedrooms: 1
      Rooms
      • Room types: Bedroom, Den, Entry/Foyer, Family Room, Kitchen, Laundry, Living Room, Primary Bathroom, Primary Bedroom
      Primary bedroom
      • Features: Primary Suite
      Bedroom
      • Features: Multi-Level Bedroom
      Bedroom
      • Features: Bedroom on Main Level
      Cooling
      • Central Air
      Appliances
      • Included: Dryer, Washer
      • Laundry: Electric Dryer Hookup, Inside
      Features
      • Bedroom on Main Level, Primary Suite
      • Has fireplace: Yes
      • Fireplace features: Dining Room, Family Room
      • Common walls with other units/homes: No Common Walls
      Interior area
      • Total interior livable area: 3,172 sqft
      Video & virtual tour

      Property

      Parking
      • Total spaces: 12
      • Parking features: Asphalt, Concrete, Garage
      • Attached garage spaces: 2
      • Uncovered spaces: 10
      Features
      • Levels: Two
      • Stories: 2
      • Entry location: Living Room
      • Has private pool: Yes
      • Pool features: Fenced, Heated, In Ground, Private, Solar Heat, Salt Water
      • Has view: Yes
      • View description: Canyon, Hills, Mountain(s), Ocean, Panoramic
      • Has water view: Yes
      • Water view: Ocean
      Lot
      • Size: 2.5 Acres
      • Features: 0-1 Unit/Acre
      Details
      • Parcel number: 2640422900
      • Zoning: R-1:SINGLE FAM-RES
      • Special conditions: Standard
      • Horse amenities: Riding Trail

      Construction

      Type & style
      • Home type: SingleFamily
      • Property subtype: Single Family Residence
      Condition
      • New construction: No
      • Year built: 1980

      Utilities & green energy

      • Sewer: Septic Tank

      Community & HOA

      Community
      • Features: Biking, Foothills, Hiking, Horse Trails, Lake, Mountainous, Park, Preserve/Public Land, Rural
      Location
      • Region: Escondido

      Financial & listing details

      • Price per square foot: $788/sqft
      • Tax assessed value: $1,555,635
      • Annual tax amount: $17,785
      • Date on market: 5/16/2026
      • Cumulative days on market: 66 days
      • Listing terms: Cash,Conventional,1031 Exchange,FHA,Fannie Mae,Freddie Mac,Owner Will Carry,Owner May Carry,Owner Pay Points,VA Loan

        Estimated market value

        $2,420,500

        $2.30M - $2.54M

        $7,855/mo

        Price history

        DateEventPrice
        7/6/2026Listing removed$8,495$3/sqft
        Source: Zillow Rentals Report a problem
        7/5/2026Price change$2,499,000-3.8%$788/sqft
        Source: CRMLS #NDP2604491 Report a problem
        6/15/2026Listed for rent$8,495$3/sqft
        Source: Zillow Rentals Report a problem
        6/15/2026Listing removed$8,495$3/sqft
        Source: CRMLS #NDP2605733 Report a problem
        6/14/2026Listed for rent$8,495$3/sqft
        Source: CRMLS #NDP2605733 Report a problem
        6/4/2026Price change$2,599,000-3.7%$819/sqft
        Source: CRMLS #NDP2604491 Report a problem
        5/16/2026Listed for sale$2,699,000+124.9%$851/sqft
        Source: CRMLS #NDP2604491 Report a problem
        5/8/2009Sold$1,200,000-7.3%$378/sqft
        Source: Agent Provided Report a problem
        1/29/2009Listed for sale$1,295,000$408/sqft
        Source: Listhub #080064657 Report a problem
        10/16/2008Listing removed$1,295,000$408/sqft
        Source: Listhub #080064657 Report a problem
        9/27/2008Listed for sale$1,295,000+187.8%$408/sqft
        Source: Listhub #080064657 Report a problem
        2/17/1994Sold$450,000+78.4%$142/sqft
        Source: Public Record Report a problem
        10/25/1993Sold$252,194$80/sqft
        Source: Public Record Report a problem

        Public tax history

        YearProperty taxesTax assessment
        2025$17,785 +1.7%$1,555,635 +2%
        2024$17,490 +2.9%$1,525,133 +2%
        2023$17,003 +1.8%$1,495,229 +2%
        2022$16,697 +2%$1,465,912 +2%
        2021$16,376 +14%$1,437,169 +15%
        2020$14,364 +7.4%$1,250,000
        2019$13,371 -3.3%$1,250,000 +4.2%
        2018$13,827 +0%$1,200,000
        2017$13,826 +10.3%$1,200,000 +9.1%
        2016$12,532 +8.8%$1,100,000 +10%
        2015$11,515 +10.5%$1,000,000 +11.1%
        2014$10,421 $900,000 +7.1%
        2013-- $840,000
        2012-- $840,000 -30.8%
        2011-- $1,214,230 +1.4%
        2010-- $1,197,156 +101.3%
        2009-- $594,796 +2%
        2008-- $583,134 +2%
        2007-- $571,701 +2%
        2006-- $560,492 +2%
        2005-- $549,503 +2%
        2004-- $538,730 +1.9%
        2003-- $528,857 +2%
        2002-- $518,488 +2%
        2001-- $508,322
        Find assessor info on the county website

        Monthly payment

        Est. payment

        Payment breakdown

        Explore the cost of this home by adjusting the details. Changes won't be saved.
        All calculations are estimates and provided by Zillow, Inc. for informational purposes only. Actual amounts may vary.
        HOA fees may include property taxes on listings classified as Co-Ops. Contact the listing agent and/or owner for fee details.
        Mortgage interest rates are dependent on a number of factors, including credit score, down payment, and repayment length. Interest rate data provided by Zillow Group Marketplace, Inc. as of 1/1/1970 from various mortgage lenders with which we have lead or other similar arrangements; the Estimated Payment is an average of those rates.
        See how much you could borrow to make a competitive offer.

        Climate risks

        Neighborhood: Elfin Forest

        Getting around

        0 / 100
        Car-Dependent
        0 / 100
        No Nearby Transit
        1 / 100
        Somewhat Bikeable

        Nearby schools

        GreatSchools rating
        Schools provided by the listing agent
        • Elementary: R. Roger Rowe
        • High: La Costa Canyon

        Source: CRMLS. This data may not be complete. We recommend contacting the local school district to confirm school assignments for this home.

        A local agent can set up tours, give advice and negotiate with sellers.

        Browse local experts

        Similar homes

            • Local buyer's agents are ready to help