3-bedroom colonial tucked on a quiet, tree-lined cul-de-sac in Clinton Township. The kitchen features wood-beam ceilings, hardwood floors, granite countertops, stainless steel appliances, a peninsula, and cabinetry with ample storage. The adjoining family room offers a wood-burning fireplace with gas logs and direct access to the backyard deck; ideal for entertaining. A finished basement with wet bar adds additional living and storage space. The convenient laundry room connects to a half bath and the attached two-car garage. Upstairs, you'll find the large primary bedroom with full bath and two generously sized bedrooms that share a stylish second full bath. Enjoy a beautiful professionally landscaped yard with mature trees, blooming colorful perennials, and plenty of room to relax, host or let the kids run around and play with ease. Convenient to shopping, dining, and community events hosted by Rivergate Subdivision. Brand NEW A/C unit (2026), new roof (2024). Welcome home!
Sold for $435,000
Street View
Zillow last checked:
Listing updated:
Bought with:
Tami Bliss, 6501433940
Keller Williams Realty Lakeside
Source: Realcomp II,MLS#: 20261031286
Price history
| Date | Event | Price |
|---|---|---|
| 7/21/2026 | Sold | $435,000+0%$107/sqft |
Source:  Realcomp II #20261031286 Report a problem Realcomp II #20261031286 Report a problem | ||
| 7/13/2026 | Pending sale | $434,900$107/sqft |
Source: Realcomp II #20261031286 Report a problem | ||
| 6/9/2026 | Price change | $434,900-1.1%$107/sqft |
Source: Realcomp II #20261031286 Report a problem | ||
| 5/15/2026 | Price change | $439,900-2.2%$108/sqft |
Source: Realcomp II #20261031286 Report a problem | ||
| 5/8/2026 | Listed for sale | $449,900$111/sqft |
Source: Realcomp II #20261031286 Report a problem | ||
Nearby homes
- $426,600-- bd3 ba-- sqft20037 Hudson Bay, Clinton Township, MI 48038Off Market
- $357,600-- bd2 ba-- sqft20054 Lamar Dr, Clinton Township, MI 48038Off Market
- $468,7004 bd4 ba2.7k sqft20073 Hudson Bay, Clinton Township, MI 48038Off Market
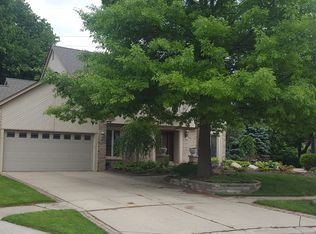
- $416,8004 bd3 ba2.4k sqft20082 Lamar Dr, Clinton Township, MI 48038Off Market
Get a cash offer in 3 minutes
Find out how much your home could sell for in as little as 3 minutes with a no-obligation cash offer.
Estimated market value
$435,400
