Skip main navigation
Closed
  • Price Unknown

    20065 Kenny Ln, Covington, LA 70435

    3beds
    1,509sqft
    Single Family Residence
    Built in 2022
    10,798.52 Square Feet Lot
    $309,700 Zestimate®
    $--/sqft
    $2,104 Estimated rent

    Home value

    $309,700

    $285,000 - $338,000

    $2,104/mo

    Zestimate® history
    Loading
    Loading...

    Owner options

    List your home for rent

    $2,104/mo

    Rent Zestimate®

    Find your next renter with Zillow Rental Manager. Plus, with online applications, you can quickly screen prospective tenants – for free.

    Learn more

    $2,104/mo

    Rent Zestimate®

    Refinance and save

    Refinancing to a lower rate could help reduce your monthly payments and save thousands over the life of the loan.

    See today's rates

    Explore your selling options

    Work with a Zillow partner agent

    Leverage their expertise and Zillow's premium Showcase listings to get your home seen by more buyers.

    Get started

    List with your own agent

    Get your home in front of millions of buyers by listing it on Zillow.

    Learn how to do it

    Sell it yourself

    Take full control of how buyers see your home on Zillow by listing For Sale by Owner (FSBO).

    List your home

    What's special

    Open floor planSliding barn doorsPrimary suiteSeparate showerGranite countertopsDouble vanitiesSoaking tub
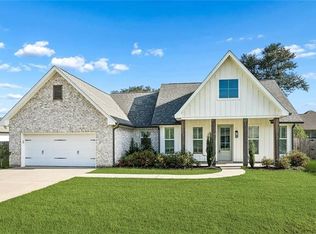
    Farmhouse Charm Meets Coastal Elegance in Tammany Terrace Welcome home to a place where style and comfort come together effortlessly. This custom-built 3-bedroom, 2-bath retreat by Hughes Custom Homes offers more than just high-quality construction—it delivers a lifestyle filled with warmth, ease, and timeless sophistication. From the moment you arrive, the Hardy board-and-batten façade makes a striking impression, while inside, sunlight dances across shiplap walls, sliding barn doors, and hand-selected finishes. Throughout the home, you’ll find luxury vinyl wood plank floors—beautiful, durable, and easy to maintain—with ceramic tile in all wet areas. That means no carpet, just seamless style and practicality in every room. The open floor plan is anchored by a stunning electric fireplace insert in the living room, creating both ambiance and aesthetics. It’s the perfect gathering spot—whether it’s Saturday brunch with friends, movie nights with family, or quiet evenings when the golden light filters through. The chef-inspired kitchen features granite countertops, generous prep space, an abundance of cabinets and a seamless flow into the living and dining areas, keeping everyone connected. A functional utility room with sink makes daily routines simple and organized. The primary suite is your private sanctuary—with a step ceiling that adds architectural flair, a spa-worthy soaking tub, separate shower, and double vanities. It’s the perfect place to unwind after a busy day. Blending farmhouse charm with a coastal vibe, this home isn’t just stylish—it’s soulful. Every detail has been thoughtfully chosen to create a home that feels as good as it looks. Here, you’ll find not just a house, but a backdrop for memories—family dinners, holiday mornings, and peaceful moments that make life sweet.

    Zillow last checked:

    Listing updated:

    Listed by:

    Laura Province 985-264-2494,

    1 Percent Lists Gulf South

    Bought with:

    Rachel Ringen

    Crescent Sotheby's International Realty

    Source: GSREIN,MLS#: 2523146MLS Logo

    Facts & features

    Interior

    Bedrooms & bathrooms
    • Bedrooms: 3
    • Bathrooms: 2
    • Full bathrooms: 2
    Primary bedroom
    • Description: Flooring: Plank,Simulated Wood
    • Level: Lower
    • Dimensions: 15x15
    Bedroom
    • Description: Flooring: Plank,Simulated Wood
    • Level: Lower
    • Dimensions: 11x10
    Bedroom
    • Description: Flooring: Plank,Simulated Wood
    • Level: Lower
    • Dimensions: 10.5x10
    Primary bathroom
    • Description: Flooring: Tile
    • Level: Lower
    • Dimensions: 10.5x9.7
    Dining room
    • Description: Flooring: Plank,Simulated Wood
    • Level: Lower
    • Dimensions: 11.5x10
    Kitchen
    • Description: Flooring: Plank,Simulated Wood
    • Level: Lower
    • Dimensions: 15x12
    Laundry
    • Description: Flooring: Tile
    • Level: Lower
    • Dimensions: 7.5x5
    Living room
    • Description: Flooring: Plank,Simulated Wood
    • Level: Lower
    • Dimensions: 18x17.5
    Heating
    • Central
    Cooling
    • Central Air, 1 Unit
    Appliances
    • Included: Dishwasher, Microwave, Range
    • Laundry: Washer Hookup, Dryer Hookup
    Features
    • Attic, Granite Counters, Pantry, Pull Down Attic Stairs, Stainless Steel Appliances
    • Attic: Pull Down Stairs
    • Has fireplace: Yes
    • Fireplace features: Other
    Interior area
    • Total structure area: 2,080
    • Total interior livable area: 1,509 sqft

    Property

    Parking
    • Parking features: Garage, One Space, Garage Door Opener
    • Has garage: Yes
    Features
    • Levels: One
    • Stories: 1
    • Pool features: None
    Lot
    • Size: 10,798 sqft
    • Dimensions: 90 x 120
    • Features: Outside City Limits, Rectangular Lot
    Details
    • Parcel number: 35220
    • Special conditions: None

    Construction

    Type & style
    • Home type: SingleFamily
    • Architectural style: Cottage
    • Property subtype: Single Family Residence
    Materials
    • HardiPlank Type, Vinyl Siding
    • Foundation: Slab
    • Roof: Shingle
    Condition
    • Excellent
    • Year built: 2022

    Utilities & green energy

    • Sewer: Septic Tank
    • Water: Public

    Community & neighborhood

    Security
    • Security features: Smoke Detector(s)
    Location
    • Region: Covington
    • Subdivision: Tammany Terrace

    Price history

    DateEventPrice
    10/24/2025Sold--
    Source: GSREIN #2523146 Report a problem
    9/28/2025Contingent$309,900$205/sqft
    Source: GSREIN #2523146 Report a problem
    9/24/2025Listed for sale$309,900$205/sqft
    Source: GSREIN #2523146 Report a problem
    7/11/2022Sold--
    Source: Public Record Report a problem

    Public tax history

    YearProperty taxesTax assessment
    2025$2,012 -3.8%$25,428
    2024$2,091 +39.9%$25,428 +30.6%
    2023$1,495 +242.2%$19,477 +456.5%
    2022$437 +0.2%$3,500
    2021$436 $3,500

    Find assessor info on the county website

    Neighborhood: 70435

    Nearby schools

    GreatSchools rating
    Schools provided by the listing agent
    • Elementary: Please
    • Middle: See

    Source: GSREIN. This data may not be complete. We recommend contacting the local school district to confirm school assignments for this home.

    Get a cash offer in 3 minutes
    Find out how much your home could sell for in as little as 3 minutes with a no-obligation cash offer.
    Estimated market value
    $309,700
    Get a cash offer in 3 minutes
    Find out how much your home could sell for in as little as 3 minutes with a no-obligation cash offer.
    Estimated market value
    $309,700