Skip main navigation
Sold for $426,493
  • $426,493

    20066 E Bellewood Place, Aurora, CO 80015

    4beds
    2,014sqft
    Single Family Residence
    Built in 1984
    7,840 Square Feet Lot
    $423,200 Zestimate®
    $212/sqft
    $3,018 Estimated rent

    Home value

    $423,200

    $398,000 - $453,000

    $3,018/mo

    Zestimate® history
    Loading
    Loading...

    Owner options

    List your home for rent

    $3,018/mo

    Rent Zestimate®

    Find your next renter with Zillow Rental Manager. Plus, with online applications, you can quickly screen prospective tenants – for free.

    Learn more

    $3,018/mo

    Rent Zestimate®

    Refinance and save

    $2,491/mo

    Est. payment

    Refinancing to a lower rate could help reduce your monthly payments and save thousands over the life of the loan.

    See today's rates

    $2,491/mo

    Est. payment

    Explore your selling options

    Work with a Zillow partner agent

    Leverage their expertise and Zillow's premium Showcase listings to get your home seen by more buyers.

    Get started

    List with your own agent

    Get your home in front of millions of buyers by listing it on Zillow.

    Learn how to do it

    Sell it yourself

    Take full control of how buyers see your home on Zillow by listing For Sale by Owner (FSBO).

    List your home

    What's special

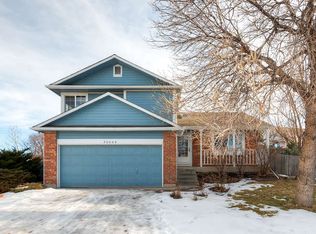
    Fantastic opportunity to own this wonderful single-family home in the Cherry Creek school district on a great 1/5-acre lot! Located on a quiet cul de sac, the covered front porch is perfect for enjoying the summer nights. Entering the foyer, the vaulted ceilings in the living room welcome you to come inside. The floor to ceiling wood burning fireplace anchors the space. The living flows into the dining room with a pass through into the kitchen. Out through the sliding glass doors, the covered deck overlooks the large flat backyard. Down on the lower level, the family room is a perfect TV watching space with built in bookcases filling the wall. There is a bedroom and full bathroom on this level as well. Upstairs, two more bedrooms share a full bath with the primary bedroom having a door connected thru and dual closets. There is a hall closet and linen storage space at the top of the stairs. Down in the basement, the large bonus room could be another family room or 4th bedroom as there is a walk-in closet downstairs to the right. Full sized washer and dryer are included and an additional storage closet for more space needs. Outside, the expansive backyard is ready for you to make it your own. Roses, fruit trees, and perennials are blooming and you will love all the spaces to enjoy summer entertaining! Don't wait, see this home today!

    Zillow last checked:

    Listing updated:

    Listed by:

    Tracy Hulsey 720-224-8043 tracyhulsey@remax.net,

    RE/MAX Alliance

    Bought with:

    Mario Reyna, 100106977

    Better Homes and Gardens Real Estate Neuhaus

    Roger Kelley, 100078134

    Better Homes and Gardens Real Estate - Neuhaus

    Source: REcolorado as distributed by MLS GRID,MLS#: 9203081MLS Logo

    Facts & features

    Interior

    Bedrooms & bathrooms
    • Bedrooms: 4
    • Bathrooms: 2
    • Full bathrooms: 1
    • 3/4 bathrooms: 1
    Bedroom
    • Level: Lower
    Bedroom
    • Features: Primary Suite
    • Level: Upper
    Bedroom
    • Level: Upper
    Bedroom
    • Description: Finished Basement With Possibility Of 4th Bedroom
    • Level: Basement
    Bathroom
    • Level: Lower
    Bathroom
    • Level: Upper
    Dining room
    • Level: Main
    Family room
    • Level: Lower
    Kitchen
    • Level: Main
    Living room
    • Level: Main
    Utility room
    • Description: Utility Room With Closet
    • Level: Basement
    Heating
    • Forced Air
    Cooling
    • Central Air
    Appliances
    • Included: Dishwasher, Disposal, Dryer, Gas Water Heater, Microwave, Oven, Range, Refrigerator, Washer
    • Laundry: In Unit
    Features
    • High Ceilings, Laminate Counters, Pantry, Smoke Free, Vaulted Ceiling(s), Walk-In Closet(s)
    • Flooring: Carpet, Laminate, Tile
    • Windows: Double Pane Windows
    • Basement: Finished,Full
    • Number of fireplaces: 1
    • Fireplace features: Wood Burning
    Interior area
    • Total structure area: 2,014
    • Total interior livable area: 2,014 sqft
    • Finished area above ground: 1,592
    • Finished area below ground: 422

    Property

    Parking
    • Total spaces: 3
    • Parking features: Concrete
    • Attached garage spaces: 2
    • Details: Off Street Spaces: 1
    Features
    • Levels: Tri-Level
    • Patio & porch: Covered, Deck, Front Porch
    • Exterior features: Private Yard, Rain Gutters
    • Fencing: Full
    Lot
    • Size: 7,840 Square Feet
    • Features: Cul-De-Sac, Level
    Details
    • Parcel number: 032417374
    • Special conditions: Standard

    Construction

    Type & style
    • Home type: SingleFamily
    • Property subtype: Single Family Residence
    Materials
    • Frame
    • Foundation: Slab
    • Roof: Composition
    Condition
    • Year built: 1984

    Utilities & green energy

    • Sewer: Public Sewer
    • Water: Public

    Community & HOA

    Community
    • Security: Carbon Monoxide Detector(s), Smoke Detector(s)
    • Subdivision: Fox Hill
    HOA
    • Has HOA: No
    Location
    • Region: Centennial

    Financial & listing details

    • Price per square foot: $212/sqft
    • Tax assessed value: $515,000
    • Annual tax amount: $3,728
    • Date on market: 6/5/2026
    • Listing terms: Cash,Other
    • Exclusions: None
    • Ownership: Individual
    • Road surface type: Paved

    Price history

    DateEventPrice
    7/2/2026Sold$426,493+9.4%$212/sqft
    Source: REcolorado as distributed by MLS GRID #9203081 Report a problem
    6/9/2026Pending sale$389,900$194/sqft
    Source: REcolorado as distributed by MLS GRID #9203081 Report a problem
    6/5/2026Listed for sale$389,900+95%$194/sqft
    Source: REcolorado as distributed by MLS GRID #9203081 Report a problem
    4/5/2025Listing removed$2,800$1/sqft
    Source: Zillow Rentals Report a problem
    3/27/2025Listed for rent$2,800+31.8%$1/sqft
    Source: Zillow Rentals Report a problem
    11/13/2020Listing removed$2,125$1/sqft
    Source: MOD Properties Report a problem
    10/28/2020Price change$2,125-3.4%$1/sqft
    Source: MOD Properties Report a problem
    10/19/2020Listed for rent$2,200$1/sqft
    Source: MOD Properties Report a problem
    4/2/2004Sold$200,000+8.1%$99/sqft
    Source: Public Record Report a problem
    11/16/2000Sold$185,000$92/sqft
    Source: Public Record Report a problem

    Public tax history

    YearProperty taxesTax assessment
    2025$3,495 +12.5%$32,188 -3.1%
    2024$3,107 +16.7%$33,225 -10.9%
    2023$2,662 -0.4%$37,269 +38.6%
    2022$2,672 $26,890 -2.8%
    2021-- $27,664 +18.1%
    2020$2,292 +0.9%$23,417
    2019$2,273 $23,417 +8.6%
    2018$2,273 +1.7%$21,557
    2017$2,235 $21,557 +23.2%
    2016-- $17,504
    2015-- $17,504 +25.3%
    2014$1,856 +13.7%$13,970 -1.6%
    2013$1,632 $14,200
    2012-- $14,200
    2011$1,685 +2%$14,200 -8.3%
    2010$1,652 -14%$15,490
    2009$1,920 $15,490 -13.9%
    2008-- $17,998
    2007-- $17,998 +5.7%
    2006-- $17,027
    2005-- $17,027 +1.5%
    2002$1,597 +14.8%$16,770 +21.6%
    2001$1,391 $13,790
    Find assessor info on the county website

    Neighborhood: 80015

    Nearby schools

    GreatSchools rating
    Schools provided by the listing agent
    • Elementary: Peakview
    • Middle: Thunder Ridge
    • High: Eaglecrest
    • District: Cherry Creek 5

    Source: REcolorado as distributed by MLS GRID. This data may not be complete. We recommend contacting the local school district to confirm school assignments for this home.

    Get a cash offer in 3 minutes
    Find out how much your home could sell for in as little as 3 minutes with a no-obligation cash offer.
    Estimated market value
    $423,200
    Get a cash offer in 3 minutes
    Find out how much your home could sell for in as little as 3 minutes with a no-obligation cash offer.
    Estimated market value
    $423,200