Skip main navigation
Off market
  • $654,800

    20069 Copper Stone Ct, Sheridan, IN 46069

    4beds
    3,554sqft
    SingleFamily
    Built in 2023
    -- sqft lot
    $654,800 Zestimate®
    $184/sqft
    $3,273 Estimated rent

    Home value

    $654,800

    $609,000 - $707,000

    $3,273/mo

    Zestimate® history
    Loading
    Loading...

    Owner options

    List your home for rent

    $3,273/mo

    Rent Zestimate®

    Find your next renter with Zillow Rental Manager. Plus, with online applications, you can quickly screen prospective tenants – for free.

    Learn more

    $3,273/mo

    Rent Zestimate®

    Refinance and save

    $3,259/mo

    Est. payment

    Refinancing to a lower rate could help reduce your monthly payments and save thousands over the life of the loan.

    See today's rates

    $3,259/mo

    Est. payment

    Explore your selling options

    Work with a Zillow partner agent

    Leverage their expertise and Zillow's premium Showcase listings to get your home seen by more buyers.

    Get started

    List with your own agent

    Get your home in front of millions of buyers by listing it on Zillow.

    Learn how to do it

    Sell it yourself

    Take full control of how buyers see your home on Zillow by listing For Sale by Owner (FSBO).

    List your home

    What's special

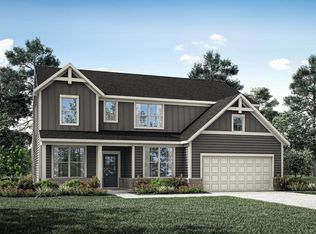
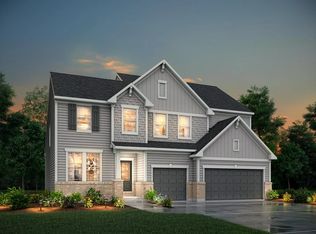
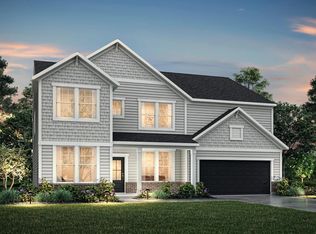
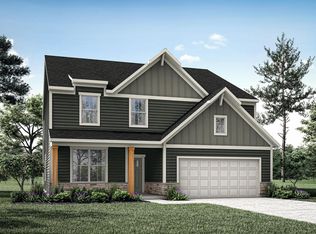
    Finished lower levelBrick and stone exteriorWall of windowsSpacious primary suiteLaundry roomBuilt-in benchFormal dining room

    Desirable Buchanan Plan Located in Drees Homes' new Westfield Neighborhood! Discover this new community located in close proximity to Grand Park with easy access to US 31.You can make your home here in this beautiful Buchanan plan offering a great layout for family living combined with attractive architectural features for that extra WOW factor. The stunning 2 story family room flanked with a wall of windows will leave a lasting impression. The added family foyer features a built-in bench and an extra large pantry. The gourmet kitchen includes a gas cooktop and double ovens. A formal dining room and study round out the main level. On the 2nd level, you will find a spacious primary suite with a deluxe tiled super shower with a built-in seat, as well as a laundry room and 3 additional bedrooms. Discover the quality Drees Homes 95 year reputation was built upon. Amenities: Brick and Stone Exterior, Deluxe Gourmet Kitchen, Family Foyer, Finished Lower Level, Fireplace, Full Basement, Study, Two-Story Family Room

    This property is off market, which means it's not currently listed for sale or rent on Zillow. This may be different from what's available on other websites or public sources.

    Facts & features

    Interior

    Bedrooms & bathrooms
    • Bedrooms: 4
    • Bathrooms: 3
    • Full bathrooms: 2
    • 1/2 bathrooms: 1
    Features
    • Has fireplace: Yes
    Interior area
    • Total interior livable area: 3,554 sqft

    Property

    Parking
    • Total spaces: 2

    Construction

    Type & style
    • Home type: SingleFamily
    Condition
    • Year built: 2023

    Community & HOA

    Location
    • Region: Sheridan

    Financial & listing details

    • Price per square foot: $184/sqft

    Price history

    DateEventPrice
    7/29/2023Listing removed--
    Source: Drees Homes Report a problem
    7/12/2023Listed for sale$619,900$174/sqft
    Source: Drees Homes Report a problem

    Public tax history

    Tax history is unavailable.

    Neighborhood: 46069

    Nearby schools

    GreatSchools rating
    Get a cash offer in 3 minutes
    Find out how much your home could sell for in as little as 3 minutes with a no-obligation cash offer.
    Estimated market value
    $654,800
    Get a cash offer in 3 minutes
    Find out how much your home could sell for in as little as 3 minutes with a no-obligation cash offer.
    Estimated market value
    $654,800