Skip main navigation
Closed
  • $340,000

    2007 111th Ct NE, Blaine, MN 55449

    2beds
    1,460sqft
    Townhouse Quad/4 Corners
    Built in 1998
    3,049 Square Feet Lot
    $342,000 Zestimate®
    $233/sqft
    $2,101 Estimated rent

    Home value

    $342,000

    $325,000 - $359,000

    $2,101/mo

    Zestimate® history
    Loading
    Loading...

    Owner options

    List your home for rent

    $2,101/mo

    Rent Zestimate®

    Find your next renter with Zillow Rental Manager. Plus, with online applications, you can quickly screen prospective tenants – for free.

    Learn more

    $2,101/mo

    Rent Zestimate®

    Refinance and save

    $2,382/mo

    Est. payment

    Refinancing to a lower rate could help reduce your monthly payments and save thousands over the life of the loan.

    See today's rates

    $2,382/mo

    Est. payment

    Explore your selling options

    Work with a Zillow partner agent

    Leverage their expertise and Zillow's premium Showcase listings to get your home seen by more buyers.

    Get started

    List with your own agent

    Get your home in front of millions of buyers by listing it on Zillow.

    Learn how to do it

    Sell it yourself

    Take full control of how buyers see your home on Zillow by listing For Sale by Owner (FSBO).

    List your home

    What's special

    Unique barn doorsGranite countersLuxury vinylPlenty of cupboard space
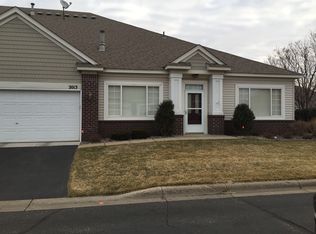
    One-level townhome situated in the prestigious TPC Blaine community. This charming 2 bed, 2 bath end unit is truly an exceptional find. As you step inside, be captivated by the tasteful features. The kitchen is a chef's delight with granite counters, tile backsplash, and plenty of cupboard space. The primary bedroom comes complete with an ensuite bathroom, offering both convenience and privacy. Vaulted open living room, creates a spacious and inviting atmosphere. This home includes unique barn doors crafted from 100-year-old wood, adding character and a touch of history to your living space. The sunroom is a perfect retreat for enjoying natural light throughout the day. The kitchen and living room areas feature a blend of luxury vinyl and plush carpeting throughout. Furnace and A/C unit only 4yrs old, ensuring efficiency and comfort. Additionally, the water heater, less than a year old, promises reliability for your daily needs. Don't miss the opportunity to call this property yours.

    Zillow last checked:

    Listing updated:

    Listed by:

    Jolene Balfany 612-636-0834,

    Keller Williams Classic Realty,

    Jeremy Balfany 612-227-6160

    Bought with:

    Lana Cook

    Coldwell Banker Realty

    Source: NorthstarMLS as distributed by MLS GRID,MLS#: 6490323MLS Logo

    Facts & features

    Interior

    Bedrooms & bathrooms
    • Bedrooms: 2
    • Bathrooms: 2
    • Full bathrooms: 1
    • 3/4 bathrooms: 1
    Bedroom
    • Level: Main
    • Area: 192 Square Feet
    • Dimensions: 16x12
    Bedroom 2
    • Level: Main
    • Area: 121 Square Feet
    • Dimensions: 11x11
    Dining room
    • Level: Main
    • Area: 150 Square Feet
    • Dimensions: 10x15
    Family room
    • Level: Main
    • Area: 224 Square Feet
    • Dimensions: 16x14
    Kitchen
    • Level: Main
    • Area: 180 Square Feet
    • Dimensions: 15x12
    Laundry
    • Level: Main
    • Area: 84 Square Feet
    • Dimensions: 12x7
    Sun room
    • Level: Main
    • Area: 140 Square Feet
    • Dimensions: 14x10
    Heating
    • Forced Air
    Cooling
    • Central Air
    Appliances
    • Included: Dishwasher, Dryer, Microwave, Range, Refrigerator, Washer, Water Softener Owned
    • Laundry: Main Level
    Features
    • Basement: None
    • Has fireplace: No
    Interior area
    • Total structure area: 1,460
    • Total interior livable area: 1,460 sqft
    • Finished area above ground: 1,460
    • Finished area below ground: 0

    Property

    Parking
    • Total spaces: 2
    • Parking features: Attached, Asphalt, Garage Door Opener
    • Attached garage spaces: 2
    • Has uncovered spaces: Yes
    • Details: Garage Dimensions (21x20)
    Accessibility
    • Accessibility features: Doors 36"+, Grab Bars In Bathroom, Hallways 42"+, No Stairs External, No Stairs Internal
    Features
    • Levels: One
    • Stories: 1
    • Fencing: None
    Lot
    • Size: 3,049 Square Feet
    • Features: Near Public Transit, Tree Coverage - Light
    Details
    • Foundation area: 1460
    • Parcel number: 163123340131
    • Zoning description: Residential-Single Family

    Construction

    Type & style
    • Home type: Townhouse
    • Property subtype: Townhouse Quad/4 Corners
    • Attached to another structure: Yes
    Materials
    • Roof: Asphalt
    Condition
    • New construction: No
    • Year built: 1998

    Utilities & green energy

    • Gas: Natural Gas
    • Sewer: City Sewer/Connected
    • Water: City Water/Connected

    Community & HOA

    Community
    • Subdivision: Cic 50 Tpc 2nd Add
    HOA
    • Has HOA: Yes
    • Services included: Hazard Insurance, Lawn Care, Maintenance Grounds, Professional Mgmt, Shared Amenities, Snow Removal
    • HOA fee: $308 monthly
    • HOA name: Homefront Management
    • HOA phone: 763-241-0838
    Location
    • Region: Blaine

    Financial & listing details

    • Price per square foot: $233/sqft
    • Tax assessed value: $307,000
    • Annual tax amount: $2,953
    • Date on market: 2/16/2024
    • Cumulative days on market: 28 days
    • Road surface type: Paved

    Price history

    DateEventPrice
    3/29/2024Sold$340,000$233/sqft
    Source: NorthstarMLS as distributed by MLS GRID #6490323 Report a problem
    3/22/2024Pending sale$340,000$233/sqft
    Source: NorthstarMLS as distributed by MLS GRID #6490323 Report a problem
    2/22/2024Listed for sale$340,000+73.6%$233/sqft
    Source: NorthstarMLS as distributed by MLS GRID #6490323 Report a problem
    6/27/2014Sold$195,900+22.4%$134/sqft
    Source: Lake Superior Area Realtors as distributed by MLS GRID #2162927 Report a problem
    6/20/2013Sold$160,000-4.8%$110/sqft
    Source: Public Record Report a problem
    9/25/2001Sold$168,000+10.5%$115/sqft
    Source: Public Record Report a problem
    2/22/1999Sold$152,005$104/sqft
    Source: Public Record Report a problem

    Public tax history

    YearProperty taxesTax assessment
    2025$3,169 +9.7%$288,080 +2.7%
    2024$2,889 -3%$280,559 -1.1%
    2023$2,977 +2.6%$283,656 -3.4%
    2022$2,901 +0.4%$293,575 +18.8%
    2021$2,890 +2.5%$247,141 +4%
    2019$2,820 +9.9%$237,700 +11.3%
    2018$2,567 +110.7%$213,500 +7.5%
    2017$1,218 -47.4%$198,600 +11.6%
    2016$2,315 +4%$177,900
    2015$2,227 +5.4%$177,900 +27.4%
    2014$2,112 +19.9%$139,600
    2013$1,761 -4.1%--
    2012$1,836 -5%--
    2011$1,931 +1.5%--
    2010$1,903 -4.8%--
    2008$1,998 +1.7%--
    2007$1,965 +5.2%--
    2006$1,868 +13.5%--
    2005$1,645 -3.2%--
    2004$1,699 +4.9%--
    2003$1,620 +13.7%--
    2002$1,426 -6.1%--
    2001$1,519 --
    Find assessor info on the county website

    Neighborhood: 55449

    Nearby schools

    GreatSchools rating
    Get a cash offer in 3 minutes
    Find out how much your home could sell for in as little as 3 minutes with a no-obligation cash offer.
    Estimated market value
    $342,000
    Get a cash offer in 3 minutes
    Find out how much your home could sell for in as little as 3 minutes with a no-obligation cash offer.
    Estimated market value
    $342,000