Intentionally designed renovation of a 1920 historic home in Belmont-Hillsboro. Main residence has four bedrooms, three full baths, a powder on main. Over four thousand square feet on two levels and a fully independent DADU with a studio and full bathroom above a two-car alley accessed garage.
The main level is built around an oversized Thermador kitchen with a well equipped butler's pantry adjacent. The primary suite occupies its own wing on the main floor: coffered ceilings, a walk-in closet with built-ins and a chandelier, a five fixture primary bath with large-format tile floor to ceiling. Home office with color-matched built-ins, full sized laundry room, and a covered rear porch with a gas/wood fireplace to round out the main level.
Upstairs: three bedrooms (approx. 15×15, 15×17, 15×12.5), a 5-fixture full bath, one en-suite, and a large (approx. 20×14) bonus room. Champagne bronze fixtures throughout. European wide-plank white oak engineered floors and Taj Mahal quartzite throughout.
The entire property is fenced in, with historic respective metal fencing in the front, and 8' privacy fencing in the rear with large open space available for a pool, garden, or outdoor play.
The DADU is fully independent: full kitchen, full bath, private entrance- all above a 2-car garage adjacent to a private oversized dedicated off street parking spot.
24hr FROR in place
Active
Price cut: $151K (7/9)
$2,699,000
2007 20th Ave S, Nashville, TN 37212
4beds
4,125sqft
Single Family Residence, Residential
Built in 1920
7,405 Square Feet Lot
$-- Zestimate®
$654/sqft
$-- HOA
What's special
Champagne bronze fixtures throughoutFull sized laundry roomOversized thermador kitchenFour bedroomsCoffered ceilingsPowder on mainTaj mahal quartzite throughout
- 40 days
- 576
- 38
Zillow last checked:
Listing updated:
Listed by:
Jacob Armbrester 615-957-3833,
Compass 615-583-5050
Source: RealTracs MLS as distributed by MLS GRID,MLS#: 3206923
Facts & features
Interior
Bedrooms & bathrooms
- Bedrooms: 4
- Bathrooms: 5
- Full bathrooms: 4
- 1/2 bathrooms: 1
- Main level bedrooms: 1
Heating
- Central
Cooling
- Central Air
Appliances
- Included: Gas Oven, Gas Range, Refrigerator
Features
- Flooring: Wood, Tile
- Basement: Crawl Space,Exterior Entry
Interior area
- Total structure area: 4,125
- Total interior livable area: 4,125 sqft
- Finished area above ground: 4,125
Video & virtual tour
Property
Parking
- Total spaces: 2
- Parking features: Detached
- Garage spaces: 2
Features
- Levels: Two
- Stories: 2
Lot
- Size: 7,405 Square Feet
- Dimensions: 50 x 150
Details
- Parcel number: 10412011000
- Special conditions: Standard
Construction
Type & style
- Home type: SingleFamily
- Property subtype: Single Family Residence, Residential
Materials
- Fiber Cement, Hardboard Siding
Condition
- New construction: No
- Year built: 1920
Utilities & green energy
- Sewer: Public Sewer
- Water: Public
- Utilities for property: Water Available
Community & HOA
Community
- Subdivision: Belmont-Hillsboro
HOA
- Has HOA: No
Location
- Region: Nashville
Financial & listing details
- Price per square foot: $654/sqft
- Tax assessed value: $780,000
- Annual tax amount: $6,049
- Date on market: 7/31/2026
Estimated market value
Not available
Estimated sales range
Not available
Not available
Price history
| Date | Event | Price |
|---|---|---|
| 7/31/2026 | Listed for sale | $2,699,000$654/sqft |
Source:  RealTracs MLS as distributed by MLS GRID #3206923 Report a problem RealTracs MLS as distributed by MLS GRID #3206923 Report a problem | ||
| 7/22/2026 | Contingent | $2,699,000$654/sqft |
Source: RealTracs MLS as distributed by MLS GRID #3206923 Report a problem | ||
| 7/9/2026 | Price change | $2,699,000-5.3%$654/sqft |
Source: RealTracs MLS as distributed by MLS GRID #3206923 Report a problem | ||
| 5/16/2026 | Listed for sale | $2,849,999+183.9%$691/sqft |
Source: RealTracs MLS as distributed by MLS GRID #3206923 Report a problem | ||
| 4/14/2025 | Sold | $1,003,995+0.5%$243/sqft |
Source: RealTracs MLS as distributed by MLS GRID #2810611 Report a problem | ||
| 3/30/2025 | Contingent | $999,000$242/sqft |
Source: RealTracs MLS as distributed by MLS GRID #2810611 Report a problem | ||
| 3/29/2025 | Listed for sale | $999,000+24.9%$242/sqft |
Source: RealTracs MLS as distributed by MLS GRID #2810611 Report a problem | ||
| 2/7/2024 | Sold | $800,000-5.9%$194/sqft |
Source: RealTracs MLS as distributed by MLS GRID #2601674 Report a problem | ||
| 12/23/2023 | Contingent | $850,000$206/sqft |
Source: RealTracs MLS as distributed by MLS GRID #2601674 Report a problem | ||
| 12/19/2023 | Listed for sale | $850,000+28.8%$206/sqft |
Source: RealTracs MLS as distributed by MLS GRID #2601674 Report a problem | ||
| 7/25/2023 | Sold | $660,000$160/sqft |
Source: Public Record Report a problem | ||
Public tax history
| Year | Property taxes | Tax assessment |
|---|---|---|
| 2025 | $5,487 +15.4% | $195,000 +33.4% |
| 2024 | $4,756 | $146,150 |
| 2023 | $4,756 | $146,150 |
| 2022 | $4,756 -1% | $146,150 |
| 2021 | $4,805 -9.6% | $146,150 +16% |
| 2020 | $5,316 +33.8% | $125,950 |
| 2019 | $3,974 | $125,950 |
| 2018 | $3,974 +33.6% | $125,950 |
| 2017 | $2,974 | $125,950 +41% |
| 2016 | -- | $89,350 |
| 2015 | $3,228 -20% | $89,350 |
| 2014 | $4,035 | $89,350 |
| 2013 | -- | $89,350 -9.4% |
| 2012 | -- | $98,625 |
| 2011 | -- | $98,625 |
| 2010 | -- | $98,625 |
| 2009 | -- | $98,625 +85.6% |
| 2008 | -- | $53,150 |
| 2007 | -- | $53,150 |
| 2006 | -- | -- |
| 2005 | -- | -- |
| 2004 | -- | -- |
| 2003 | -- | -- |
| 2002 | -- | -- |
| 2001 | -- | -- |
| 2000 | -- | -- |
Find assessor info on the county website
Monthly payment
Est. payment
Payment breakdown
Explore the cost of this home by adjusting the details. Changes won't be saved.Climate risks
Neighborhood: Bellmont Hillsboro
Nearby schools
Schools provided by the listing agent
- Elementary: Eakin Elementary
- Middle: West End Middle School
- High: Hillsboro Comp High School
Source: RealTracs MLS as distributed by MLS GRID. This data may not be complete. We recommend contacting the local school district to confirm school assignments for this home.
Similar homes
- $1,850,0004 bd3 ba3.4k sqft1811 Blair Blvd, Nashville, TN 37212For Sale
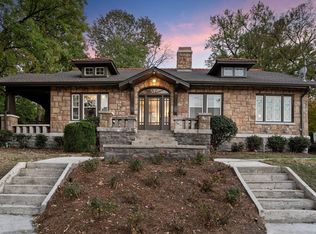
 MLS ID #3530200, Grace Oneal Clayton. RealTracs MLS as distributed by MLS GRID
 - $2,699,9905 bd5 ba4.8k sqft2510 Belmont Blvd, Nashville, TN 37212For Sale
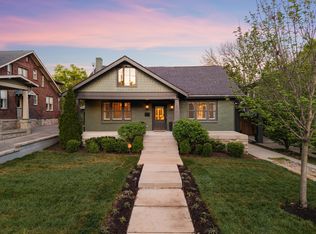 MLS ID #3288677, David Binkley. RealTracs MLS as distributed by MLS GRID
 - $2,299,9005 bd5 ba4.7k sqft3106 Dudley Ave, Nashville, TN 37212For Sale
 MLS ID #3256128, Becca Hollis. RealTracs MLS as distributed by MLS GRID
 - $2,550,0005 bd4 ba4.8k sqft929 Acklen Ave, Nashville, TN 37203For Sale
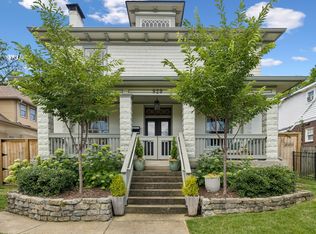 MLS ID #3272082, Kristee Dickson. RealTracs MLS as distributed by MLS GRID
 - $3,500,0005 bd5 ba4.3k sqft1320 Sweetbriar Ave, Nashville, TN 37212For SaleMLS ID #3529399, Drew Shannon. RealTracs MLS as distributed by MLS GRID
- $2,675,0005 bd7 ba4.5k sqft2808 White Oak Dr, Nashville, TN 37215New ConstructionMLS ID #3502138, Molly Mason. RealTracs MLS as distributed by MLS GRID
- $3,790,0005 bd5 ba5.5k sqft2904 Belmont Blvd, Nashville, TN 37212For SaleMLS ID #3531892, Robinson Muller. RealTracs MLS as distributed by MLS GRID
- $2,499,9005 bd6 ba4.5k sqft2113 Eastwood Ave, Nashville, TN 37212New ConstructionRealTracs MLS as distributed by MLS GRID
- $3,999,9905 bd7 ba6k sqft2806 Oakland Ave, Nashville, TN 37212For SaleMLS ID #3530281, David Binkley. RealTracs MLS as distributed by MLS GRID
- $1,745,0006 bd3 ba3.7k sqft1501 Villa Pl, Nashville, TN 37212For SaleMLS ID #3309061, Sydney Salati. RealTracs MLS as distributed by MLS GRID
- $2,000,0004 bd3 ba3.4k sqft941 Inverness Ave, Nashville, TN 37204For SaleMLS ID #3514213, Leslie Logan Hill. RealTracs MLS as distributed by MLS GRID
- $2,450,0004 bd6 ba4.9k sqft53 Whitworth Blvd, Nashville, TN 37205For SaleMLS ID #3131055, Lisa Fernandez-Wilson. RealTracs MLS as distributed by MLS GRID
- $1,989,9994 bd5 ba4.7k sqft1809 Castleman Dr, Nashville, TN 37215For SaleMLS ID #3528497, Shannon Splaine. RealTracs MLS as distributed by MLS GRID
- $2,850,0006 bd7 ba5.4k sqft1101 Paris Ave, Nashville, TN 37204For SaleMLS ID #3155131, Nathan Matwijec. RealTracs MLS as distributed by MLS GRID
- $2,850,0005 bd5 ba5k sqft4427 Lealand Ln, Nashville, TN 37204For SaleMLS ID #3183662, Gary Ashton. RealTracs MLS as distributed by MLS GRID
- $3,099,9995 bd5 ba4.5k sqft1713 Castleman Dr, Nashville, TN 37215For SaleMLS ID #3526573, Holly Baxter. RealTracs MLS as distributed by MLS GRID
- $2,600,0004 bd4 ba5.1k sqft3601 Rainbow Pl, Nashville, TN 37204For SaleMLS ID #3205984, Genell Bartel. RealTracs MLS as distributed by MLS GRID
- $2,849,9004 bd5 ba4.7k sqft817 Horner Ave, Nashville, TN 37204New ConstructionRealTracs MLS as distributed by MLS GRID
- $2,298,0005 bd6 ba4.7k sqft3420A Golf Club Ln, Nashville, TN 37215New ConstructionMLS ID #3318656, Ivy Vick. RealTracs MLS as distributed by MLS GRID
- $2,590,0005 bd6 ba5.1k sqft1133 Maplehurst Ln, Nashville, TN 37204New ConstructionMLS ID #3515206, Eddie Ferrell. RealTracs MLS as distributed by MLS GRID
