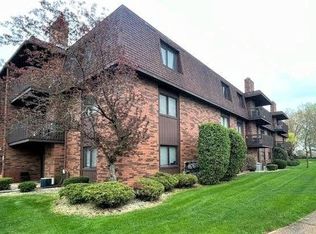
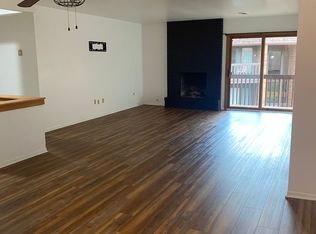
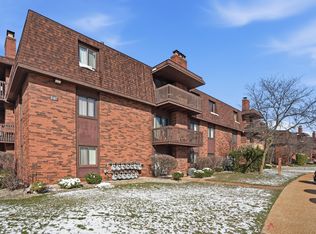
Perfect for Any Buyers or Savvy InvestorsDiscover a cozy and inviting one-bedroom condominium in Highland, Indiana, ideal for those just starting out or looking for a great investment opportunity. This spacious condo features a large bedroom with two ample closets, ensuring plenty of storage space. The generous bathroom also offers excellent storage options. Convenience is key with an in-unit storage room, perfect for all your belongings.The comfortable eat-in kitchen provides a delightful space for casual dining, and there's plenty of room for a dining area, making it ideal for hosting friends and family. On cooler nights, cozy up to the charming gas log fireplace.Step outside to your private balcony and enjoy the serene view of the green area. The community amenities include a clubhouse and a pool, perfect for leisure and relaxation. Additionally, you'll appreciate the low cost of living in this friendly and welcoming community.This condominium blends comfort, convenience, and affordability, making it an excellent choice for new homeowners or investors. The spacious interiors, modern amenities, and serene surroundings offer a perfect setting for a relaxed lifestyle. Don't miss out on this fantastic opportunity to own a delightful condo in Highland, Indiana!Perfect for Buyers or Savvy InvestorsDiscover a cozy and inviting one-bedroom condominium in Highland, Indiana, ideal for those just starting out or looking for a great investment opportunity.This spacious condo features a large bedroom with two ample closets, ensuring plenty of storage space. The generous bathroom also offers excellent storage options. Convenience is key with an in-unit storage room, perfect for all your belongings.The comfortable eat-in kitchen provides a delightful space for casual dining, and there's plenty of room for a dining area, making it ideal for hosting friends and family. On cooler nights, cozy up to the charming gas log fireplace.
Closed
Zillow last checked:
Listing updated:
Bought with:
Courtney Berry, RB21002488
McColly Real Estate
Source: NIRA as distributed by MLS GRID,MLS#: 803685
Price history
| Date | Event | Price |
|---|---|---|
| 6/27/2024 | Sold | $138,500-2.1%$138/sqft |
Source:  NIRA as distributed by MLS GRID #803685 Report a problem NIRA as distributed by MLS GRID #803685 Report a problem | ||
| 5/26/2024 | Listed for sale | $141,500$141/sqft |
Source: NIRA as distributed by MLS GRID #803685 Report a problem | ||
| 5/16/2024 | Contingent | $141,500$141/sqft |
Source: NIRA as distributed by MLS GRID #803685 Report a problem | ||
| 5/15/2024 | Listed for sale | $141,500$141/sqft |
Source: NIRA as distributed by MLS GRID #803685 Report a problem | ||

Get a cash offer in 3 minutes
Find out how much your home could sell for in as little as 3 minutes with a no-obligation cash offer.
Estimated market value
$144,200
