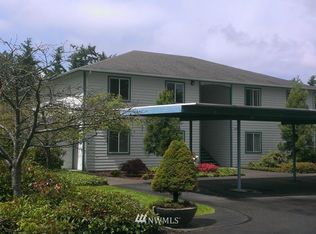
Desirable Midland Court Condo complex with 50 years+ or more age restriction community. Ground floor unit with 2 bedrooms & 2 baths. Open concept living. New appliances in kitchen, new windows and slider. Kitchen is spacious, lots of cabinets and a breakfast bar as well. Dining area has lots of windows to let the light in. Gas fireplace with tile surround. Great size Living Room. Separate area for W/D that stay. Good size Primary Bedroom with WIC (walk in closet). Very large primary bath with hand rails for support. Full Hallway Bath. Floorplan layout is optimal. Very nice extended private covered patio. Large Exterior Storage Closet off patio with shelves & newer H20 tank. 1 Individual detached garage steps away - plus to 2 carports. Low HOA dues. Only 10 units in complex. Rare opportunity to own. Easy access to amenities. Welcome home.
Sold
Zillow last checked:
Listing updated:
Bought with:
Unrepresentd ZDefault
ZNonMember-Office-MLS
Source: NWMLS as distributed by MLS GRID,MLS#: 2538246
Price history
| Date | Event | Price |
|---|---|---|
| 7/23/2026 | Sold | $266,000-3.3%$292/sqft |
Source:  NWMLS as distributed by MLS GRID #2538246 Report a problem NWMLS as distributed by MLS GRID #2538246 Report a problem | ||
| 6/24/2026 | Pending sale | $275,000$302/sqft |
Source: NWMLS as distributed by MLS GRID #2538246 Report a problem | ||
| 6/23/2026 | Listed for sale | $275,000-8.3%$302/sqft |
Source: NWMLS as distributed by MLS GRID #2538246 Report a problem | ||
| 3/18/2026 | Listing removed | $299,900$329/sqft |
Source:  Berkshire Hathaway HomeServices NW #NWM2474818 Report a problem Berkshire Hathaway HomeServices NW #NWM2474818 Report a problem | ||
| 2/27/2026 | Price change | $299,900-4.8%$329/sqft |
Source: Berkshire Hathaway HomeServices NW #NWM2474818 Report a problem | ||
| 2/3/2026 | Listed for sale | $315,000+144.2%$345/sqft |
Source: Berkshire Hathaway HomeServices NW #NWM2474818 Report a problem | ||
| 4/7/2017 | Sold | $129,000$141/sqft |
Source: NWMLS as distributed by MLS GRID #1070992 Report a problem | ||
| 2/17/2017 | Pending sale | $129,000$141/sqft |
Source: Windermere Professional Partners #1070992 Report a problem | ||
| 2/14/2017 | Price change | $129,000-7.2%$141/sqft |
Source: Windermere Professional Partners #1070992 Report a problem | ||
| 1/25/2017 | Listed for sale | $139,000+40.8%$152/sqft |
Source: Windermere Professional Partners #1070992 Report a problem | ||
| 3/26/2014 | Sold | $98,719+6.1%$108/sqft |
Source: Public Record Report a problem | ||
| 6/18/1999 | Sold | $93,000$102/sqft |
Source: Public Record Report a problem | ||

Get a cash offer in 3 minutes
Find out how much your home could sell for in as little as 3 minutes with a no-obligation cash offer.
Estimated market value
$259,200
