Spring is here for this spectacular entertainer's, lush backyard with pool. Well maintained 3 bedrooms, 1 bath home with large 2 car garage, adjacent to partial finish basement. Lots of storage and potential A.D.U. conversion. Some improvements are scheduled including landscaping, new paint inside, remove carpets to refinish hardwood floors underneath, pack and stage.
Sold for $750,000
$750,000
2007 Altura Dr, Concord, CA 94519
3beds
1,192sqft
Single Family Residence
Built in 1953
9,147 Square Feet Lot
$754,100 Zestimate®
$629/sqft
$3,539 Estimated rent
Home value
$754,100
$716,000 - $792,000
$3,539/mo
Zestimate® history
Owner options
List your home for rent
$3,539/mo
Rent Zestimate®
Find your next renter with Zillow Rental Manager. Plus, with online applications, you can quickly screen prospective tenants – for free.
$3,539/mo
Rent Zestimate®
Refinance and save
$4,936/mo
Est. payment
Refinancing to a lower rate could help reduce your monthly payments and save thousands over the life of the loan.
$4,936/mo
Est. payment
Explore your selling options
Work with a Zillow partner agent
Leverage their expertise and Zillow's premium Showcase listings to get your home seen by more buyers.
Get startedList with your own agent
Get your home in front of millions of buyers by listing it on Zillow.
Learn how to do itSell it yourself
Take full control of how buyers see your home on Zillow by listing For Sale by Owner (FSBO).
List your homeWhat's special
Zillow last checked:
Listing updated:
Listed by:
Ryan Keller DRE #01213979 925-383-7446,
Keller Williams Realty
Bought with:
Courtney Ayers, DRE #02121181
A. Martinez, Broker
Source: CCAR,MLS#: 41053950
Facts & features
Interior
Bedrooms & bathrooms
- Bedrooms: 3
- Bathrooms: 1
- Full bathrooms: 1
Rooms
- Room types: 3 Bedrooms, 1 Bath, Main Entry
Bathroom
- Features: Solid Surface, Stall Shower, Tub, Window
Kitchen
- Features: Counter - Stone, Dishwasher, Garbage Disposal, Gas Range/Cooktop, Microwave, Refrigerator, Updated Kitchen
Heating
- Zoned
Cooling
- Has cooling: Yes
Appliances
- Included: Dishwasher, Gas Range, Microwave, Refrigerator, Dryer, Washer
- Laundry: In Garage, Common Area
Features
- Updated Kitchen
- Flooring: Hardwood, Tile
- Windows: Screens
- Number of fireplaces: 1
- Fireplace features: Brick, Living Room, Wood Burning
Interior area
- Total structure area: 1,192
- Total interior livable area: 1,192 sqft
Property
Parking
- Total spaces: 2
- Parking features: Workshop in Garage, Garage Faces Front, Garage Door Opener
- Garage spaces: 2
Features
- Levels: One
- Stories: 1
- Patio & porch: Terrace
- Exterior features: Garden/Play, Storage
- Has private pool: Yes
- Pool features: Gunite, Outdoor Pool
- Fencing: Fenced,Full,Wood
- Has view: Yes
- View description: Hills
Lot
- Size: 9,147 Square Feet
- Features: Sloped Up, Front Yard, Back Yard, Side Yard, Landscape Back, Landscape Front, Yard Space
Details
- Parcel number: 1111910137
- Special conditions: Standard
- Other equipment: Irrigation Equipment
Construction
Type & style
- Home type: SingleFamily
- Architectural style: None
- Property subtype: Single Family Residence
Materials
- Stucco, Wood Siding
- Roof: Composition
Condition
- Existing
- New construction: No
- Year built: 1953
Details
- Warranty included: Yes
Utilities & green energy
- Electric: No Solar, 220 Volts in Laundry
- Utilities for property: Cable Connected, Internet Available, Individual Gas Meter
Community & HOA
Community
- Subdivision: Maravilla Tract
HOA
- Has HOA: No
Location
- Region: Concord
Financial & listing details
- Price per square foot: $629/sqft
- Tax assessed value: $780,300
- Date on market: 3/26/2024
Price history
| Date | Event | Price |
|---|---|---|
| 4/25/2024 | Sold | $750,000+7.3%$629/sqft |
Source:  CCAR #41053950 Report a problem CCAR #41053950 Report a problem | ||
| 4/2/2024 | Pending sale | $699,000$586/sqft |
Source:  bridgeMLS/CCAR/Bay East AOR #41053950 Report a problem bridgeMLS/CCAR/Bay East AOR #41053950 Report a problem | ||
Public tax history
| Year | Property taxes | Tax assessment |
|---|---|---|
| 2026 | -- | $780,300 +2% |
| 2025 | $9,455 +265.2% | $765,000 +418.3% |
| 2024 | $2,589 +2.8% | $147,605 +2% |
| 2023 | $2,519 +2.3% | $144,712 +2% |
| 2022 | $2,462 +3.3% | $141,875 +2% |
| 2021 | $2,384 +1.3% | $139,094 +1% |
| 2020 | $2,353 +1.2% | $137,669 +2% |
| 2019 | $2,324 +4.5% | $134,970 +2% |
| 2018 | $2,225 +4.2% | $132,324 +2% |
| 2017 | $2,136 +4.2% | $129,731 +2% |
| 2016 | $2,049 +2.7% | $127,189 +1.5% |
| 2015 | $1,995 +3.3% | $125,280 +2% |
| 2014 | $1,931 | $122,827 +0.5% |
| 2013 | -- | $122,273 +2% |
| 2012 | -- | $119,876 +2% |
| 2011 | -- | $117,527 +0.8% |
| 2010 | -- | $116,649 -0.2% |
| 2009 | -- | $116,927 +2% |
| 2008 | -- | $114,635 +2% |
| 2007 | -- | $112,388 +2% |
| 2006 | -- | $110,185 +2% |
| 2005 | -- | $108,025 +2% |
| 2004 | -- | $105,908 +1.9% |
| 2003 | -- | $103,968 +2% |
| 2002 | -- | $101,931 +2% |
| 2001 | -- | $99,933 |
Find assessor info on the county website
Neighborhood: Olivera
Nearby homes
- $691,2003 bd1 ba1.1k sqft2013 Altura Dr, Concord, CA 94519Off Market
- $800,9004 bd2 ba1.4k sqft2001 Altura Dr, Concord, CA 94519Off Market
- $650,0003 bd1 ba1k sqft3104 San Ramon Rd, Concord, CA 94519Sold
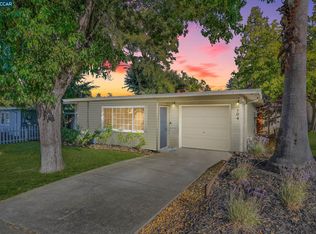
- $562,2003 bd1 ba960 sqft3105 Salvio St, Concord, CA 94519Off Market
- $692,0003 bd1 ba1.1k sqft2019 Altura Dr, Concord, CA 94519Off Market
- $789,4004 bd2 ba1.7k sqft2030 Encima Dr, Concord, CA 94519Off Market
- $565,2003 bd1 ba1k sqft3115 Salvio St, Concord, CA 94519Off Market
- $740,1004 bd2 ba1.7k sqft2010 Encima Dr, Concord, CA 94519Off Market
Nearby schools
GreatSchools rating
- 1/10Wren Avenue Elementary SchoolGrades: K-5Distance: 0.4 mi
- 3/10El Dorado Middle SchoolGrades: 6-8Distance: 1.8 mi
- 3/10Mt. Diablo High SchoolGrades: 9-12Distance: 0.8 mi
Schools provided by the listing agent
- District: Mount Diablo (925) 682-8000
Source: CCAR. This data may not be complete. We recommend contacting the local school district to confirm school assignments for this home.
Get a cash offer in 3 minutes
Find out how much your home could sell for in as little as 3 minutes with a no-obligation cash offer.
Estimated market value
$754,100
Get a cash offer in 3 minutes
Find out how much your home could sell for in as little as 3 minutes with a no-obligation cash offer.
Estimated market value
$754,100
- California
- Contra Costa County
- Concord
- 94519
- Olivera
- 2007 Altura Dr
