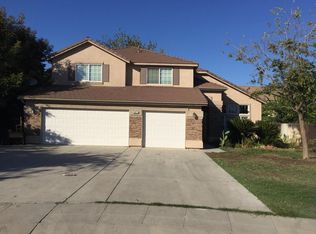
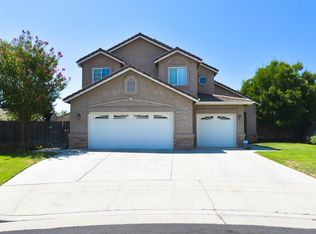
Prepare to be impressed! Stunning family home situated in a cul-de-sac in a prime Clovis location. Upon arrival the lush landscaping and charm show that pride of ownership is apparent. As you enter you have a large living room with plenty of windows allowing plenty of natural light. Down the way you have an open concept offering a family room with a fireplace and a wall of windows. The well appointed kitchen offers an abundance of cabinetry, gas range, pantry and an island with prep-sink. Off the kitchen enjoy friends and family in the dining area. As you make your way down the hall you have 3 nice size bedrooms 2 bathrooms 2 of the bedrooms adjoin by the Jack and Jill bathroom which has dual sinks. The primary bedroom with spa-like en-suite showcases separate tub and shower and dual vanities. There's an indoor laundry room with sink and built-in cabinetry which adds to the amenities this home has to offer. Out back you can entertain in your own PRIVATE OASIS equipped with a sparkling salt water beach entry pool, covered patio and quaint sitting area to relax and enjoy! On the side yard you have TRUE RV PARKING with clean-outs and a large storage shed. An attached 3 car garage and extra large driveway can accommodate all of the toys! Conveniently located close to a neighborhood park, shopping and restaurants makes this truly a wonderful place to call home. If you're looking for convenience, luxury and amenities, this is it. Schedule your appointment today before it's gone!
For sale
$749,000
2007 Ashcroft Ave, Clovis, CA 93611
4beds
3baths
2,378sqft
Residential, Single Family Residence
Built in 2003
0.34 Acres Lot
$733,900 Zestimate®
$315/sqft
$-- HOA
What's special
Island with prep-sinkLush landscapingCovered patioExtra large drivewayGas rangeLarge storage shed
- 135 days
- 1,168
- 60
Zillow last checked:
Listing updated:
Listed by:
Robin T. Sparks DRE #01888766 559-312-6379,
Better Homes & Garden Real Est
Source: Fresno MLS,MLS#: 647375Originating MLS: Fresno MLS
Facts & features
Interior
Bedrooms & bathrooms
- Bedrooms: 4
- Bathrooms: 3
Primary bedroom
- Area: 0
- Dimensions: 0 x 0
Bedroom 1
- Area: 0
- Dimensions: 0 x 0
Bedroom 2
- Area: 0
- Dimensions: 0 x 0
Bedroom 3
- Area: 0
- Dimensions: 0 x 0
Bedroom 4
- Area: 0
- Dimensions: 0 x 0
Bathroom
- Features: Tub/Shower
Dining room
- Area: 0
- Dimensions: 0 x 0
Family room
- Area: 0
- Dimensions: 0 x 0
Kitchen
- Area: 0
- Dimensions: 0 x 0
Living room
- Area: 0
- Dimensions: 0 x 0
Basement
- Area: 0
Heating
- Central
Cooling
- Central Air
Appliances
- Laundry: Inside
Features
- Flooring: Carpet, Laminate
- Number of fireplaces: 1
- Fireplace features: Masonry
Interior area
- Total structure area: 2,378
- Total interior livable area: 2,378 sqft
Property
Parking
- Total spaces: 3
- Parking features: RV Access/Parking
- Attached garage spaces: 3
Features
- Levels: One
- Stories: 1
- Has private pool: Yes
- Pool features: Pebble, Private, In Ground
Lot
- Size: 0.34 Acres
- Dimensions: 100 x 150
- Features: Urban
Details
- Parcel number: 55230012
- Zoning: R1
Construction
Type & style
- Home type: SingleFamily
- Property subtype: Residential, Single Family Residence
Materials
- Stucco
- Foundation: Concrete
- Roof: Tile
Condition
- Year built: 2003
Utilities & green energy
- Electric: On
- Water: Public
- Utilities for property: Public Utilities
Community & HOA
Location
- Region: Clovis
Financial & listing details
- Price per square foot: $315/sqft
- Tax assessed value: $348,897
- Date on market: 4/17/2026
- Cumulative days on market: 57 days
- Listing agreement: Exclusive Right To Sell
Estimated market value
$733,900
$697,000 - $771,000
$3,277/mo
Price history
| Date | Event | Price |
|---|---|---|
| 8/4/2026 | Listed for sale | $749,000$315/sqft |
Source: Fresno MLS #647375 Report a problem | ||
| 6/20/2026 | Listing removed | $749,000$315/sqft |
Source: Fresno MLS #647375 Report a problem | ||
| 5/18/2026 | Pending sale | $749,000$315/sqft |
Source: Fresno MLS #647375 Report a problem | ||
| 4/17/2026 | Listed for sale | $749,000+182.6%$315/sqft |
Source: Fresno MLS #647375 Report a problem | ||
| 1/28/2010 | Sold | $265,000$111/sqft |
Source: Public Record Report a problem | ||
Public tax history
| Year | Property taxes | Tax assessment |
|---|---|---|
| 2026 | -- | $348,897 +2% |
| 2025 | $4,141 +1.9% | $342,057 +2% |
| 2024 | $4,063 +1.9% | $335,351 +2% |
| 2023 | $3,988 +1.3% | $328,777 +2% |
| 2022 | $3,936 +2.8% | $322,331 +2% |
| 2021 | $3,829 +0.4% | $316,011 +1% |
| 2020 | $3,814 +1.9% | $312,771 +2% |
| 2019 | $3,742 -20.8% | $306,639 +2% |
| 2018 | $4,725 +31.6% | $300,627 +2% |
| 2017 | $3,589 +3.4% | $294,733 +2% |
| 2016 | $3,471 +1.5% | $288,955 +1.5% |
| 2015 | $3,419 +1.8% | $284,616 +2% |
| 2014 | $3,358 | $279,042 +0.5% |
| 2013 | -- | $277,781 +2% |
| 2012 | -- | $272,335 +2% |
| 2011 | -- | $266,994 +4.7% |
| 2010 | -- | $255,000 -16.8% |
| 2009 | -- | $306,600 -11.2% |
| 2008 | -- | $345,095 +2% |
| 2007 | -- | $338,329 +2% |
| 2006 | -- | $331,696 |
Find assessor info on the county website
Monthly payment
Est. payment
Payment breakdown
Explore the cost of this home by adjusting the details. Changes won't be saved.Climate risks
Neighborhood: 93611
Nearby schools
Schools provided by the listing agent
- Elementary: Gettysburg
- Middle: Reyburn
- High: Clovis East
Source: Fresno MLS. This data may not be complete. We recommend contacting the local school district to confirm school assignments for this home.
Local buyer's agents are ready to help