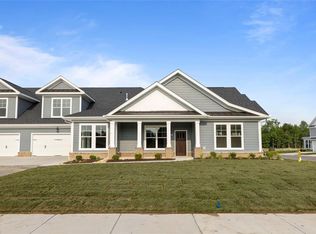
Asheville is a charming ranch-style home located in the desirable 55+ Retreat @ Harbour Cove Community. Upon entering, you're greeted by a spacious living room with soaring ceilings and a fireplace as a focal point. The open kitchen is centrally located, providing easy access to the dining room, laundry room, and pantry. The main level features two bedrooms, including a primary suite and a secondary bedroom that can serve as a guest room or office. Prime location and unbeatable features are the perfect choice for those looking for tranquil atmosphere. Enjoy a maintenance-free lifestyle complete with exclusive amenities such as a resort style clubhouse, pool, fitness center & dog park. Wander through the beautifully landscaped grounds or gather with friends in the breathtaking community lounge. Contact us today to schedule a visit and take the first step towards your dream home.
Sold
$503,775
2007 Asher Dr Lot 75, Suffolk, VA 23435
3beds
2,136sqft
Condominium
Built in 2025
-- sqft lot
$509,400 Zestimate®
$236/sqft
$3,030 Estimated rent
Home value
$509,400
$479,000 - $540,000
$3,030/mo
Zestimate® history
Owner options
List your home for rent
$3,030/mo
Rent Zestimate®
Find your next renter with Zillow Rental Manager. Plus, with online applications, you can quickly screen prospective tenants – for free.
$3,030/mo
Rent Zestimate®
Refinance and save
$3,137/mo
Est. payment
Refinancing to a lower rate could help reduce your monthly payments and save thousands over the life of the loan.
$3,137/mo
Est. payment
Explore your selling options
Work with a Zillow partner agent
Leverage their expertise and Zillow's premium Showcase listings to get your home seen by more buyers.
Get startedList with your own agent
Get your home in front of millions of buyers by listing it on Zillow.
Learn how to do itSell it yourself
Take full control of how buyers see your home on Zillow by listing For Sale by Owner (FSBO).
List your homeWhat's special
Zillow last checked:
Listing updated:
Listed by:
Laurie Williamson,
BHHS RW Towne Realty 757-935-9010,
Summer Johnson,
BHHS RW Towne Realty
Bought with:
Tara Reichardt
Abbitt Realty Company LLC
Source: REIN Inc.,MLS#: 10547451
Facts & features
Interior
Bedrooms & bathrooms
- Bedrooms: 3
- Bathrooms: 2
- Full bathrooms: 2
Rooms
- Room types: 1st Floor Primary BR, Loft, PBR with Bath, Sun Room
Primary bedroom
- Level: First
Bedroom
- Level: First
Bedroom
- Level: Second
Full bathroom
- Level: First
Full bathroom
- Level: Second
Dining room
- Level: First
Family room
- Level: First
Kitchen
- Level: First
Utility room
- Level: First
Heating
- Natural Gas, Zoned
Cooling
- Central Air, Zoned
Appliances
- Included: Dishwasher, Disposal, Microwave, Range, Gas Water Heater
- Laundry: Dryer Hookup, Washer Hookup
Features
- Cathedral Ceiling(s), Primary Sink-Double, Ceiling Fan(s), Pantry
- Flooring: Carpet, Ceramic Tile, Laminate/LVP, Vinyl
- Has basement: No
- Attic: Walk-In
- Number of fireplaces: 1
- Fireplace features: Fireplace Gas-natural
- Common walls with other units/homes: End Unit
Interior area
- Total interior livable area: 2,136 sqft
Property
Parking
- Total spaces: 2
- Parking features: Garage Att 2 Car, Driveway, On Street, Garage Door Opener
- Attached garage spaces: 2
- Has uncovered spaces: Yes
Features
- Stories: 2
- Patio & porch: Porch, Screened Porch
- Exterior features: Inground Sprinkler
- Pool features: None, Association
- Fencing: Partial,Privacy,Fenced
- Waterfront features: Not Waterfront
Lot
- Features: Wooded
Details
- Zoning: RES
Construction
Type & style
- Home type: Condo
- Architectural style: Transitional
- Property subtype: Condominium
- Attached to another structure: Yes
Materials
- Fiber Cement
- Foundation: Slab
- Roof: Asphalt Shingle
Condition
- New construction: Yes
- Year built: 2025
Utilities & green energy
- Sewer: City/County
- Water: City/County
- Utilities for property: Cable Hookup
Community & HOA
Community
- Security: Security System
- Senior community: Yes
- Subdivision: The Retreat At Harbour Cove
HOA
- Has HOA: No
- Amenities included: Clubhouse, Fitness Center, Pool, Trash
- HOA fee: $6 monthly
- Second HOA fee: $359 monthly
Location
- Region: Suffolk
Financial & listing details
- Price per square foot: $236/sqft
- Annual tax amount: $5,300
- Date on market: 8/16/2024
Price history
Price history is unavailable.
Public tax history
Tax history is unavailable.
Neighborhood: 23435
Nearby homes
- $480,9002 bd2 ba1.9k sqft2012 Asher Dr LOT 80, Suffolk, VA 23435Sold

- $467,0003 bd3 ba2.8k sqft1204 Brianna Ln LOT 32, Suffolk, VA 23435Sold

- $489,9002 bd2 ba2.2k sqft2005 Asher Dr LOT 74, Suffolk, VA 23435New Construction

- $514,9002 bd3 ba2.3k sqft2013 Asher Dr LOT 82, Suffolk, VA 23435New Construction
- $538,0004 bd3 ba2.8k sqft1210 Brianna Ln LOT 29, Suffolk, VA 23435Sold
- $548,6643 bd3 ba2.1k sqft2019 Asher Dr LOT 85, Suffolk, VA 23435New Construction
- $590,6953 bd3 ba2.8k sqft1103 Elaina Pl LOT 44, Suffolk, VA 23435New Construction
- $501,6004 bd3 ba2.8k sqft1113 Elaina LOT 39, Suffolk, VA 23435Sold
- $--2 bd2 ba-- sqft6860 Harbour View Blvd #F320A52C6, Suffolk, VA 23435Off Market
Nearby schools
GreatSchools rating
- 8/10Northern Shores Elementary SchoolGrades: PK-5Distance: 1.3 mi
- 6/10Colonel Fred Cherry Middle SchoolGrades: 6-8Distance: 0.9 mi
- 6/10Nansemond River High SchoolGrades: 9-12Distance: 7.3 mi
Schools provided by the listing agent
- Elementary: Northern Shores Elementary
- Middle: Col. Fred Cherry Middle
- High: Nansemond River
Source: REIN Inc.. This data may not be complete. We recommend contacting the local school district to confirm school assignments for this home.


Get pre-qualified for a loan
At Zillow Home Loans, we can pre-qualify you in as little as 5 minutes with no impact to your credit score.An equal housing lender. NMLS #10287.
Sell for more on Zillow
Get a Zillow Showcase℠ listing at no additional cost and you could sell for .
$509,400
2% more
+$10,188
With Zillow Showcase(estimated)
$519,588
- Virginia
- Suffolk City
- Suffolk
- 23435
- 2007 Asher Dr Lot 75
Nearby cities
Nearby zip codes
Other Suffolk Topics
