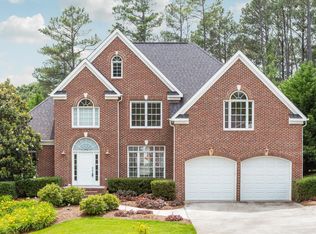
**Opportunity is back! Home is returning to the market due to no fault of the seller** Welcome to 2007 Bay Pointe Drive - a meticulously maintained home where pride of ownership is evident at every turn. Situated on over a half-acre lot, this property offers both space and privacy with picturesque landscaping. From the sodded front yard with irrigation to the composite back deck overlooking the absolutely gorgeous backyard, the outdoor spaces are just as impressive as the interior. The expansive backyard provides wonderful play space and a peaceful setting to enjoy outdoor living.Inside, you'll find soaring ceilings, site-finished hardwood floors throughout, an updated staircase with catwalk, fantastic storage, and beautiful finishes including crown moulding and wainscoting. The main-level primary suite features two spacious walk-in closets, dual vanities, and a beautiful tile shower. The family room showcases cathedral ceilings and a gas fireplace with a custom mantel, creating a warm and inviting focal point. Just off the entry, a flexible room serves perfectly as a home office, sitting room, or piano room. The kitchen opens to the great room and features GE Profile appliances, abundant cabinetry, and a large pantry -- ideal for everyday living and entertaining. Upstairs, you'll find three spacious bedrooms each with a walk-in closet, along with a large bathroom featuring dual vanities. There is also approximately 350+/- square feet of walk-in attic storage offering excellent storage or potential for future expansion.
Some of the recent updates include: crawlspace encapsulation (2025) with work completed by AFS, Window World windows (2020), and the front door is scheduled to be replaced in May 2026 providing additional peace of mind. A complete list of updates is included in the document section.
All of this, plus $5000 credit toward buyer financing through preferred lender.
Homes this well cared for and move-in ready do not come along often.
Sold for $566,500
$566,500
2007 Bay Pointe Dr, Hixson, TN 37343
4beds
2,745sqft
Single Family Residence
Built in 1997
0.65 Acres Lot
$566,600 Zestimate®
$206/sqft
$2,651 Estimated rent
Home value
$566,600
$538,000 - $595,000
$2,651/mo
Zestimate® history
Owner options
List your home for rent
$2,651/mo
Rent Zestimate®
Find your next renter with Zillow Rental Manager. Plus, with online applications, you can quickly screen prospective tenants – for free.
$2,651/mo
Rent Zestimate®
Refinance and save
$3,978/mo
Est. payment
Refinancing to a lower rate could help reduce your monthly payments and save thousands over the life of the loan.
$3,978/mo
Est. payment
Explore your selling options
Work with a Zillow partner agent
Leverage their expertise and Zillow's premium Showcase listings to get your home seen by more buyers.
Get startedList with your own agent
Get your home in front of millions of buyers by listing it on Zillow.
Learn how to do itSell it yourself
Take full control of how buyers see your home on Zillow by listing For Sale by Owner (FSBO).
List your homeWhat's special
Zillow last checked:
Listing updated:
Listed by:
Lyndsey Bowman 423-432-1526,
Keller Williams Realty
Bought with:
Angela Duval, 358265
United Real Estate Experts
Source: Greater Chattanooga Realtors,MLS#: 1532038
Facts & features
Interior
Bedrooms & bathrooms
- Bedrooms: 4
- Bathrooms: 3
- Full bathrooms: 2
- 1/2 bathrooms: 1
Primary bedroom
- Level: First
Bedroom
- Level: Second
Bedroom
- Level: Second
Bedroom
- Level: Second
Primary bathroom
- Level: First
Bathroom
- Level: Second
Other
- Level: First
Dining room
- Level: First
Family room
- Level: First
Kitchen
- Level: First
Laundry
- Level: First
Office
- Level: First
Other
- Description: Walk- in attic storage
- Level: Second
Heating
- Central, Natural Gas
Cooling
- Central Air, Multi Units
Appliances
- Included: Dishwasher, Electric Cooktop, Gas Water Heater, Microwave, Refrigerator, Wall Oven
- Laundry: Laundry Room, Main Level
Features
- Cathedral Ceiling(s), Ceiling Fan(s), Double Vanity, High Ceilings, His and Hers Closets, Pantry, Primary Downstairs, Walk-In Closet(s), En Suite, Split Bedrooms
- Flooring: Hardwood, Tile
- Has basement: No
- Number of fireplaces: 1
- Fireplace features: Family Room, Gas Log
Interior area
- Total structure area: 2,745
- Total interior livable area: 2,745 sqft
- Finished area above ground: 2,745
Property
Parking
- Total spaces: 2
- Parking features: Driveway, Garage, Garage Faces Side
- Attached garage spaces: 2
Features
- Levels: One and One Half
- Patio & porch: Composite, Deck
- Exterior features: Rain Gutters, Smart Irrigation
Lot
- Size: 0.65 Acres
- Dimensions: 115.0 x 249.30
Details
- Parcel number: 101g C 022
- Other equipment: Dehumidifier
Construction
Type & style
- Home type: SingleFamily
- Property subtype: Single Family Residence
Materials
- Brick, Vinyl Siding
- Foundation: Block
Condition
- New construction: No
- Year built: 1997
Utilities & green energy
- Sewer: Public Sewer
- Water: Public
- Utilities for property: Electricity Connected, Natural Gas Connected, Sewer Connected, Water Connected
Community & HOA
Community
- Features: Clubhouse, Other, Pool, Tennis Court(s), Pond
- Subdivision: Bay Pointe Ests
HOA
- Has HOA: Yes
- HOA fee: $425 annually
Location
- Region: Hixson
Financial & listing details
- Price per square foot: $206/sqft
- Tax assessed value: $482,200
- Annual tax amount: $4,337
- Date on market: 5/13/2026
- Listing terms: Cash,Conventional,VA Loan
Price history
| Date | Event | Price |
|---|---|---|
| 7/28/2026 | Sold | $566,500-4%$206/sqft |
Source: Greater Chattanooga Realtors #1532038 Report a problem | ||
| 6/5/2026 | Contingent | $589,900$215/sqft |
Source: Greater Chattanooga Realtors #1532038 Report a problem | ||
| 5/22/2026 | Price change | $589,900-1.7%$215/sqft |
Source: Greater Chattanooga Realtors #1532038 Report a problem | ||
| 5/13/2026 | Listed for sale | $599,900$219/sqft |
Source: Greater Chattanooga Realtors #1532038 Report a problem | ||
| 4/13/2026 | Contingent | $599,900$219/sqft |
Source: Greater Chattanooga Realtors #1532038 Report a problem | ||
| 4/11/2026 | Listed for sale | $599,900+183.2%$219/sqft |
Source: Greater Chattanooga Realtors #1532038 Report a problem | ||
| 12/12/1997 | Sold | $211,850$77/sqft |
Source: Public Record Report a problem | ||
Public tax history
| Year | Property taxes | Tax assessment |
|---|---|---|
| 2025 | $1,827 -8.2% | $120,550 +35.5% |
| 2024 | $1,991 | $88,975 |
| 2023 | $1,991 | $88,975 |
| 2022 | $1,991 | $88,975 |
| 2021 | $1,991 -3.7% | $88,975 +19% |
| 2020 | $2,068 | $74,775 |
| 2019 | $2,068 | $74,775 |
| 2018 | $2,068 -46.9% | $74,775 |
| 2017 | $3,897 +0.6% | $74,775 |
| 2016 | $3,873 | -- |
| 2015 | $3,873 | $74,050 |
| 2014 | $3,873 | -- |
| 2013 | -- | $74,050 -1.5% |
| 2012 | -- | $75,150 |
| 2011 | -- | $75,150 |
| 2010 | -- | $75,150 |
| 2009 | -- | $75,150 +8.4% |
| 2008 | -- | $69,325 |
| 2007 | -- | $69,325 |
| 2006 | -- | $69,325 |
| 2005 | -- | $69,325 +15.9% |
| 2004 | -- | $59,825 |
| 2003 | -- | $59,825 |
| 2002 | -- | $59,825 |
| 2001 | -- | $59,825 +11.1% |
| 2000 | -- | $53,825 |
Find assessor info on the county website
Neighborhood: 37343
Nearby homes
- $739,4005 bd6 ba5.2k sqft2011 Bay Pointe Dr, Hixson, TN 37343Off Market
- $754,200-- bd3 ba4.5k sqft2005 Bay Pointe Dr, Hixson, TN 37343Off Market
- $714,6004 bd5 ba3.4k sqft2010 Bay Pointe Dr, Hixson, TN 37343Off Market
- $631,300-- bd3 ba3.1k sqft2006 Bay Pointe Dr, Hixson, TN 37343Off Market
- $810,600-- bd-- ba3.3k sqft2015 Bay Pointe Dr, Hixson, TN 37343Off Market
- $657,3004 bd4 ba3.2k sqft2014 Bay Pointe Dr, Hixson, TN 37343Off Market
- $646,3004 bd4 ba4.3k sqft2001 Bay Pointe Dr, Hixson, TN 37343Off Market
- $579,800-- bd3 ba2.5k sqft2018 Bay Pointe Dr, Hixson, TN 37343Off Market
Nearby schools
GreatSchools rating
- 7/10Big Ridge Elementary SchoolGrades: PK-5Distance: 1.9 mi
- 5/10Hixson Middle SchoolGrades: 6-8Distance: 2.3 mi
- 7/10Hixson High SchoolGrades: 9-12Distance: 2.3 mi
Schools provided by the listing agent
- Elementary: Big Ridge Elementary
- Middle: Hixson Middle
- High: Hixson High
Source: Greater Chattanooga Realtors. This data may not be complete. We recommend contacting the local school district to confirm school assignments for this home.
Get a cash offer in 3 minutes
Find out how much your home could sell for in as little as 3 minutes with a no-obligation cash offer.
Estimated market value
$566,600
Get a cash offer in 3 minutes
Find out how much your home could sell for in as little as 3 minutes with a no-obligation cash offer.
Estimated market value
$566,600
- Tennessee
- Hamilton County
- Hixson
- 37343
- 2007 Bay Pointe Dr
