Skip main navigation
Closed
  • $890,000

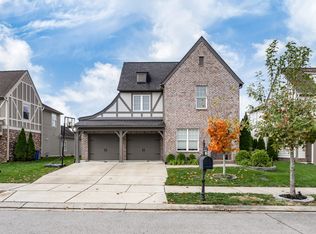
    2007 Beamon Dr, Franklin, TN 37064

    4beds
    2,902sqft
    Single Family Residence, Residential
    Built in 2017
    7,405.2 Square Feet Lot
    $942,900 Zestimate®
    $307/sqft
    $4,717 Estimated rent

    Home value

    $942,900

    $896,000 - $990,000

    $4,717/mo

    Zestimate® history
    Loading
    Loading...

    Owner options

    List your home for rent

    $4,717/mo

    Rent Zestimate®

    Find your next renter with Zillow Rental Manager. Plus, with online applications, you can quickly screen prospective tenants – for free.

    Learn more

    $4,717/mo

    Rent Zestimate®

    Refinance and save

    $5,138/mo

    Est. payment

    Refinancing to a lower rate could help reduce your monthly payments and save thousands over the life of the loan.

    See today's rates

    $5,138/mo

    Est. payment

    Explore your selling options

    Work with a Zillow partner agent

    Leverage their expertise and Zillow's premium Showcase listings to get your home seen by more buyers.

    Get started

    List with your own agent

    Get your home in front of millions of buyers by listing it on Zillow.

    Learn how to do it

    Sell it yourself

    Take full control of how buyers see your home on Zillow by listing For Sale by Owner (FSBO).

    List your home

    What's special

    Bonus roomAdditional lightingHardwoods throughoutUndermount sinkKohler fixturesSurround soundExtended living
    kick out clause in place..pls show. STUNNING professionally designed interior is immaculate 4 beds and 3.5 baths. Signature Homes extended Chaplin floorplan w Primary bed on the main! One owner w over $70K in upgrades inc. triple sliding patio doors, hardwoods throughout, ventless gas FP, extended living & bonus base sqft, gourmet kitchen w double ovens, Frigidaire appliance and new LG refrigerator, stone counters, undermount sink, Kohler fixtures, tile tub surround in all baths & electrical upgrades include additional lighting, outlets, surround sound, Cat6 & Ethernet. Custom crafted built-ins are stunning in main office, dining, bonus room, laundry & primary closets. Fenced back yard! There won't be another like this one! Easy to I65, Pool, playground, trails in Ladd Park

    Zillow last checked:

    Listing updated:

    Listing Provided by:

    Debra T. Waters, GRI 615-727-2228,

    Benchmark Realty, LLC

    Bought with:

    Sam Miller, 341470

    Benchmark Realty, LLC

    Source: RealTracs MLS as distributed by MLS GRID,MLS#: 2514861MLS Logo

    Facts & features

    Interior

    Bedrooms & bathrooms
    • Bedrooms: 4
    • Bathrooms: 4
    • Full bathrooms: 3
    • 1/2 bathrooms: 1
    • Main level bedrooms: 1
    Bedroom 1
    • Area: 225 Square Feet
    • Dimensions: 15x15
    Bedroom 2
    • Area: 192 Square Feet
    • Dimensions: 12x16
    Bedroom 3
    • Area: 168 Square Feet
    • Dimensions: 12x14
    Bedroom 4
    • Features: Bath
    • Level: Bath
    • Area: 180 Square Feet
    • Dimensions: 12x15
    Bonus room
    • Features: Second Floor
    • Level: Second Floor
    • Area: 345 Square Feet
    • Dimensions: 23x15
    Den
    • Features: Bookcases
    • Level: Bookcases
    • Area: 132 Square Feet
    • Dimensions: 12x11
    Dining room
    • Area: 170 Square Feet
    • Dimensions: 10x17
    Kitchen
    • Features: Pantry
    • Level: Pantry
    • Area: 255 Square Feet
    • Dimensions: 17x15
    Living room
    • Area: 272 Square Feet
    • Dimensions: 17x16
    Heating
    • Dual, Natural Gas
    Cooling
    • Dual
    Appliances
    • Included: Dishwasher, Dryer, Microwave, Refrigerator, Washer, Double Oven, Gas Oven, Cooktop
    Features
    • Ceiling Fan(s), Extra Closets, Walk-In Closet(s)
    • Flooring: Wood, Tile
    • Number of fireplaces: 1
    • Fireplace features: Living Room
    Interior area
    • Total structure area: 2,902
    • Total interior livable area: 2,902 sqft
    • Finished area above ground: 2,902

    Property

    Parking
    • Total spaces: 2
    • Parking features: Garage Door Opener, Attached
    • Attached garage spaces: 2
    Accessibility
    • Accessibility features: Accessible Entrance
    Features
    • Levels: Two
    • Stories: 2
    • Patio & porch: Patio, Covered, Porch
    • Pool features: Association
    • Fencing: Back Yard
    Lot
    • Size: 7,405 sqft
    • Dimensions: 64.3 x 120.4
    • Features: Level
    Details
    • Parcel number: 094106E C 03000 00010106E
    • Special conditions: Standard

    Construction

    Type & style
    • Home type: SingleFamily
    • Architectural style: Tudor
    • Property subtype: Single Family Residence, Residential
    Materials
    • Fiber Cement, Brick
    • Roof: Asphalt
    Condition
    • New construction: No
    • Year built: 2017

    Utilities & green energy

    • Sewer: Public Sewer
    • Water: Public
    • Utilities for property: Water Available

    Community & neighborhood

    Location
    • Region: Franklin
    • Subdivision: Highlands @ Ladd Park Sec2

    HOA & financial

    HOA
    • Has HOA: Yes
    • HOA fee: $80 monthly
    • Amenities included: Park, Playground, Pool
    • Services included: Recreation Facilities

    Price history

    DateEventPrice
    7/19/2023Sold$890,000-1.1%$307/sqft
    Source: RealTracs MLS as distributed by MLS GRID #2514861 Report a problem
    7/6/2023Pending sale$900,000$310/sqft
    Source: RealTracs MLS as distributed by MLS GRID #2514861 Report a problem
    5/15/2023Contingent$900,000$310/sqft
    Source: RealTracs MLS as distributed by MLS GRID #2514861 Report a problem
    5/5/2023Listed for sale$900,000+99.2%$310/sqft
    Source: RealTracs MLS as distributed by MLS GRID #2514861 Report a problem
    4/20/2017Sold$451,872$156/sqft
    Source: Public Record Report a problem

    Public tax history

    YearProperty taxesTax assessment
    2025$3,493 +15.5%$223,075 +59%
    2024$3,025 $140,300
    2023$3,025 $140,300
    2022$3,025 $140,300
    2021$3,025 +11.3%$140,300 +33%
    2020$2,718 $105,475
    2019$2,718 +2.8%$105,475
    2018$2,644 $105,475 +33.4%
    2017$2,644 $79,050 +267.7%
    2016-- $21,500

    Find assessor info on the county website

    Neighborhood: Goose Creek

    Nearby schools

    GreatSchools rating
    Schools provided by the listing agent
    • Elementary: Creekside Elementary School
    • Middle: Fred J Page Middle School
    • High: Fred J Page High School

    Source: RealTracs MLS as distributed by MLS GRID. This data may not be complete. We recommend contacting the local school district to confirm school assignments for this home.

    Get a cash offer in 3 minutes
    Find out how much your home could sell for in as little as 3 minutes with a no-obligation cash offer.
    Estimated market value
    $942,900
    Get a cash offer in 3 minutes
    Find out how much your home could sell for in as little as 3 minutes with a no-obligation cash offer.
    Estimated market value
    $942,900