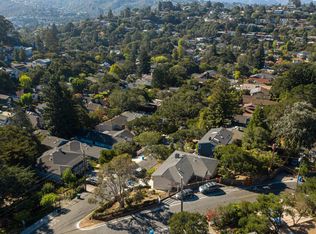
Located in the Country Club subdistrict of Belmont, this two story 4BR/3BA charming, updated and well-maintained home checks all the boxes for comfort and convenience. The open concept living/dining room has hardwood floors, fireplace and tall windows with views of the hillside ridge beyond. An adjacent newly remodeled and spacious chef's kitchen features a central island, built-in appliances, 2 sinks, quartz counters and a sunny outlook toward the view and rear garden. Upstairs includes 3BR/2BA, one a primary suite and one currently an at-home office overlooking the rear garden. A newer addition downstairs has direct access to the rear yard and features a second primary suite + family room, fireplace & service wet bar. The spa bath with shower and soaking tub includes an oversized walk-in carousel closet and dressing room. Laundry, lots of extra storage, double door garage + 2 off street parking pads. The gardens are essential features of the home, with patios, lawns, mature trees and flowering shrubs, providing year-round enjoyment. Near schools, neighborhood shopping and downtown, this community provides some of the best Belmont has to offer, with comfort and convenience.
Sold for $3,101,000
$3,101,000
2007 Belle Monti Ave, Belmont, CA 94002
4beds
2,620sqft
Single Family Residence
Built in 1953
6,300 Square Feet Lot
$3,214,100 Zestimate®
$1,184/sqft
$7,526 Estimated rent
Home value
$3,214,100
$2.89M - $3.57M
$7,526/mo
Zestimate® history
Owner options
List your home for rent
$7,526/mo
Rent Zestimate®
Find your next renter with Zillow Rental Manager. Plus, with online applications, you can quickly screen prospective tenants – for free.
$7,526/mo
Rent Zestimate®
Refinance and save
$19,538/mo
Est. payment
Refinancing to a lower rate could help reduce your monthly payments and save thousands over the life of the loan.
$19,538/mo
Est. payment
Explore your selling options
Work with a Zillow partner agent
Leverage their expertise and Zillow's premium Showcase listings to get your home seen by more buyers.
Get startedList with your own agent
Get your home in front of millions of buyers by listing it on Zillow.
Learn how to do itSell it yourself
Take full control of how buyers see your home on Zillow by listing For Sale by Owner (FSBO).
List your homeWhat's special
Mature treesFlowering shrubsCentral islandAt-home officePrimary suiteFamily roomQuartz counters
Zillow last checked:
Listing updated:
Listed by:
Dona Crowder DRE #00570185 415-310-5933,
Coldwell Banker Realty 415-474-1750
Bought with:
Adam Touni, DRE #01880106
Compass
Colton Hoagland, DRE #02160261
Compass
Source: SFAR,MLS#: 425010934 Originating MLS: San Francisco Association of REALTORS
Originating MLS: San Francisco Association of REALTORSFacts & features
Interior
Bedrooms & bathrooms
- Bedrooms: 4
- Bathrooms: 3
- Full bathrooms: 3
Primary bedroom
- Features: Sitting Room, Walk-In Closet(s), Wet Bar
- Area: 0
- Dimensions: 0 x 0
Bedroom 1
- Area: 0
- Dimensions: 0 x 0
Bedroom 2
- Area: 0
- Dimensions: 0 x 0
Bedroom 3
- Area: 0
- Dimensions: 0 x 0
Bedroom 4
- Area: 0
- Dimensions: 0 x 0
Primary bathroom
- Features: Bidet, Double Vanity, Marble, Multiple Shower Heads, Shower Stall(s), Tub, Walk-In Closet(s), Window
Bathroom
- Features: Multiple Shower Heads, Quartz, Shower Stall(s), Tub w/Shower Over, Window
Dining room
- Features: Dining/Living Combo
- Level: Main
- Area: 0
- Dimensions: 0 x 0
Family room
- Features: Great Room
- Level: Lower
- Area: 0
- Dimensions: 0 x 0
Kitchen
- Features: Breakfast Area, Kitchen Island, Pantry Cabinet, Quartz Counter
- Level: Main
- Area: 0
- Dimensions: 0 x 0
Living room
- Features: View
- Level: Main
- Area: 0
- Dimensions: 0 x 0
Heating
- Central, Fireplace Insert
Cooling
- Ceiling Fan(s), Central Air
Appliances
- Included: Dishwasher, Gas Water Heater, Range Hood, Microwave, Plumbed For Ice Maker, Tankless Water Heater, Dryer, Washer
- Laundry: Electric Dryer Hookup, Gas Dryer Hookup, Laundry Closet, Sink
Features
- Flooring: Carpet, Stone, Wood
- Windows: Bay Window(s), Double Pane Windows, Window Coverings, Screens
- Basement: Partial
- Number of fireplaces: 2
- Fireplace features: Dining Room, Living Room
Interior area
- Total structure area: 2,620
- Total interior livable area: 2,620 sqft
Property
Parking
- Total spaces: 4
- Parking features: Driveway, Attached, Garage Door Opener, Garage Faces Front, Inside Entrance, Side By Side, On Site (Single Family Only)
- Attached garage spaces: 2
- Uncovered spaces: 2
Features
- Stories: 2
- Patio & porch: Front Porch, Uncovered Deck, Uncovered Patio
- Exterior features: Balcony, Uncovered Courtyard
- Fencing: Back Yard,Wood
- Has view: Yes
- View description: Garden, Hills, Ridge
Lot
- Size: 6,300 Square Feet
- Features: Sprinklers In Front, Sprinklers In Rear, Garden, Landscaped, Landscape Front
- Topography: Downslope
Details
- Additional structures: Pergola, Shed(s), Storage
- Parcel number: 044058080
- Special conditions: Standard
- Other equipment: Air Purifier
Construction
Type & style
- Home type: SingleFamily
- Architectural style: Traditional
- Property subtype: Single Family Residence
Condition
- Updated/Remodeled
- New construction: No
- Year built: 1953
Utilities & green energy
- Sewer: Public Sewer
- Water: Public
- Utilities for property: Cable Connected, Natural Gas Connected
Community & HOA
HOA
- Has HOA: No
Location
- Region: Belmont
- Elevation: 0
Financial & listing details
- Price per square foot: $1,184/sqft
- Tax assessed value: $1,873,614
- Annual tax amount: $23,372
- Date on market: 3/14/2025
- Cumulative days on market: 24 days
- Total actual rent: 0
Price history
| Date | Event | Price |
|---|---|---|
| 4/23/2025 | Sold | $3,101,000+5.1%$1,184/sqft |
Source:  SFAR #425010934 Report a problem SFAR #425010934 Report a problem | ||
| 3/26/2025 | Pending sale | $2,950,000$1,126/sqft |
Source: SFAR #425010934 Report a problem | ||
| 3/15/2025 | Listed for sale | $2,950,000+439.3%$1,126/sqft |
Source: SFAR #425010934 Report a problem | ||
| 9/30/2014 | Sold | $547,000-55%$209/sqft |
Source: Public Record Report a problem | ||
| 6/15/2007 | Sold | $1,215,000$464/sqft |
Source: Public Record Report a problem | ||
Public tax history
| Year | Property taxes | Tax assessment |
|---|---|---|
| 2025 | $23,372 +6.7% | $1,873,614 +2% |
| 2024 | $21,897 -0.3% | $1,836,880 +2% |
| 2023 | $21,960 +1.9% | $1,800,864 +2.6% |
| 2022 | $21,551 +8.1% | $1,755,182 +9.6% |
| 2021 | $19,932 +4.7% | $1,602,141 +1% |
| 2020 | $19,031 +1% | $1,585,714 +2% |
| 2019 | $18,839 +8.1% | $1,554,622 +8.7% |
| 2018 | $17,425 -0.6% | $1,430,648 +2% |
| 2017 | $17,534 +3.9% | $1,402,598 +2% |
| 2016 | $16,877 +6.7% | $1,375,098 +1.5% |
| 2015 | $15,810 | $1,354,444 +2% |
| 2014 | $15,810 | $1,327,914 +10.7% |
| 2013 | -- | $1,200,000 +18.8% |
| 2012 | -- | $1,010,000 |
| 2011 | -- | $1,010,000 |
| 2010 | -- | $1,010,000 -20.1% |
| 2009 | -- | $1,264,086 +2% |
| 2008 | -- | $1,239,300 +117.6% |
| 2007 | -- | $569,466 +2% |
| 2006 | -- | $558,300 |
| 2005 | -- | $558,300 +4% |
| 2004 | -- | $536,622 +1.9% |
| 2003 | -- | $526,788 +2% |
| 2002 | -- | $516,460 +2% |
| 2001 | -- | $506,334 +2% |
| 2000 | -- | $496,406 |
Find assessor info on the county website
Neighborhood: Central
Nearby homes
- $1,970,0003 bd2 ba1.1k sqft2009 Belle Monti Ave, Belmont, CA 94002Off Market
- $2,490,7003 bd2 ba1.7k sqft1905 Notre Dame Ave, Belmont, CA 94002Off Market
- $2,398,0005 bd3 ba2.3k sqft2011 Belle Monti Ave, Belmont, CA 94002Sold
- $2,398,3003 bd3 ba2.1k sqft1999 Notre Dame Ave, Belmont, CA 94002Off Market
- $2,646,0005 bd3 ba2k sqft2008 Mezes Ave, Belmont, CA 94002Off Market
- $2,478,6004 bd2 ba2.4k sqft2013 Belle Monti Ave, Belmont, CA 94002Off Market
- $2,775,2003 bd3 ba2k sqft2010 Mezes Ave, Belmont, CA 94002Off Market
- $2,233,0003 bd2 ba1.6k sqft1901 Notre Dame Ave, Belmont, CA 94002Off Market
Nearby schools
GreatSchools rating
- 9/10Central Elementary SchoolGrades: K-5Distance: 0.7 mi
- 10/10Ralston Intermediate SchoolGrades: 6-8Distance: 1.2 mi
- 10/10Carlmont High SchoolGrades: 9-12Distance: 1.2 mi
Get a cash offer in 3 minutes
Find out how much your home could sell for in as little as 3 minutes with a no-obligation cash offer.
Estimated market value
$3,214,100
Get a cash offer in 3 minutes
Find out how much your home could sell for in as little as 3 minutes with a no-obligation cash offer.
Estimated market value
$3,214,100
- California
- San Mateo County
- Belmont
- 94002
- Central
- 2007 Belle Monti Ave
Nearby cities
Nearby neighborhoods
Nearby zip codes
Other Belmont Topics
