Welcome to Market 2007 Bob White Drive, of the Quail Ridge Subdivision, located in the Valley View district of Jonesboro, Arkansas. This split foyer home covered in brick and natural wood sits in a neighborhood that takes you out of the city and into the natural wonders that a forest would offer. When entering this home through the garage you will notice how large this workspace is, enough to park your cars and work, and it has a sink for any of your necessary cleaning. This home has a finished basement with a large bonus room that could be used as a bonus living area, living space, or office and storage space. Upstairs past the foyer you will have your living room to relax with a nice open kitchen and den area with fireplace. Outside is a deck for you to enjoy the serenity of your private back yard or to grill and overlook the community. The owner's suite and the two guest bedrooms are all conveniently located on the right wing. This home is 4 streets away from Southwest drive, or approximately .8 miles away from the Southwest Exit of I-555 and 2.4 miles from Craighead Forest Park. Call today to make this house your home!
Closed
$176,000
2007 Bob White Dr, Jonesboro, AR 72404
4beds
1,770sqft
Single Family Residence
Built in 1996
0.32 Acres Lot
$237,400 Zestimate®
$99/sqft
$1,754 Estimated rent
Home value
$237,400
$223,000 - $252,000
$1,754/mo
Zestimate® history
Owner options
List your home for rent
$1,754/mo
Rent Zestimate®
Find your next renter with Zillow Rental Manager. Plus, with online applications, you can quickly screen prospective tenants – for free.
$1,754/mo
Rent Zestimate®
Refinance and save
$829/mo
Est. payment
Refinancing to a lower rate could help reduce your monthly payments and save thousands over the life of the loan.
$829/mo
Est. payment
Explore your selling options
Work with a Zillow partner agent
Leverage their expertise and Zillow's premium Showcase listings to get your home seen by more buyers.
Get startedList with your own agent
Get your home in front of millions of buyers by listing it on Zillow.
Learn how to do itSell it yourself
Take full control of how buyers see your home on Zillow by listing For Sale by Owner (FSBO).
List your homeWhat's special
Zillow last checked:
Listing updated:
Listed by:
Koal Benson 870-838-3368,
Compass Rose Realty
Bought with:
Rebecca L Platt, AR
Coldwell Banker Village Communities
Source: CARMLS,MLS#: 24007967
Facts & features
Interior
Bedrooms & bathrooms
- Bedrooms: 4
- Bathrooms: 2
- Full bathrooms: 2
Rooms
- Room types: Bonus Room, Basement
Dining room
- Features: Kitchen/Dining Combo
Heating
- Natural Gas
Cooling
- Gas
Appliances
- Included: Built-In Range, Microwave, Gas Range, Dishwasher, Disposal, Gas Water Heater, Tankless Water Heater
- Laundry: Washer Hookup, Gas Dryer Hookup, Laundry Room
Features
- Walk-In Closet(s), Built-in Features, Ceiling Fan(s), Sheet Rock, Primary Bedroom/Main Lv, All Bedrooms Up, 3 Bedrooms Same Level
- Flooring: Carpet, Vinyl, Tile
- Basement: Full,Finished,Heated,Cooled
- Has fireplace: Yes
- Fireplace features: Insert, Other
Interior area
- Total structure area: 1,770
- Total interior livable area: 1,770 sqft
Property
Parking
- Total spaces: 2
- Parking features: Garage, Two Car
- Has garage: Yes
Features
- Levels: Two,Multi/Split
- Patio & porch: Deck, Porch
- Exterior features: Other
- Fencing: Partial,Wood
Lot
- Size: 0.32 Acres
- Features: Sloped, Wooded, Subdivided
Details
- Parcel number: 0114335105300
Construction
Type & style
- Home type: SingleFamily
- Architectural style: Traditional
- Property subtype: Single Family Residence
Materials
- Brick, Wood Siding
- Foundation: Slab
- Roof: Shingle
Condition
- New construction: No
- Year built: 1996
Utilities & green energy
- Gas: Gas-Natural
- Sewer: Public Sewer
- Water: Public
- Utilities for property: Natural Gas Connected
Community & HOA
Community
- Features: No Fee
- Subdivision: Quail Ridge Second
HOA
- Has HOA: No
Location
- Region: Jonesboro
Financial & listing details
- Price per square foot: $99/sqft
- Tax assessed value: $153,340
- Annual tax amount: $1,054
- Date on market: 3/9/2024
- Listing terms: VA Loan,FHA,Conventional,Cash
- Road surface type: Paved
Price history
| Date | Event | Price |
|---|---|---|
| 10/7/2024 | Sold | $176,000-7.3%$99/sqft |
Source:  CARMLS #24007967 Report a problem CARMLS #24007967 Report a problem | ||
| 8/10/2024 | Contingent | $189,900$107/sqft |
Source: CARMLS #24007967 Report a problem | ||
| 8/10/2024 | Pending sale | $189,900$107/sqft |
Source: Northeast Arkansas BOR #10113118 Report a problem | ||
| 7/12/2024 | Price change | $189,900-2.6%$107/sqft |
Source: Northeast Arkansas BOR #10113118 Report a problem | ||
| 5/18/2024 | Price change | $195,000-2.5%$110/sqft |
Source: Northeast Arkansas BOR #10113118 Report a problem | ||
| 5/2/2024 | Price change | $199,900-4.8%$113/sqft |
Source: Northeast Arkansas BOR #10113118 Report a problem | ||
| 4/22/2024 | Listed for sale | $209,900$119/sqft |
Source: Northeast Arkansas BOR #10113118 Report a problem | ||
| 4/22/2024 | Pending sale | $209,900$119/sqft |
Source: Northeast Arkansas BOR #10113118 Report a problem | ||
| 4/18/2024 | Price change | $209,900-4.5%$119/sqft |
Source: Northeast Arkansas BOR #10113118 Report a problem | ||
| 3/9/2024 | Listed for sale | $219,900+86.4%$124/sqft |
Source: CARMLS #24007967 Report a problem | ||
| 9/2/2015 | Sold | $118,000-9.2%$67/sqft |
Source: Public Record Report a problem | ||
| 2/26/2015 | Listing removed | $130,000$73/sqft |
Source: Burch and Co. Real Estate #15000081 Report a problem | ||
| 12/13/2014 | Price change | $130,000-2.6%$73/sqft |
Source: Burch and Co. Real Estate #10392437 Report a problem | ||
| 9/5/2014 | Price change | $133,500-3.6%$75/sqft |
Source: Burch and Co. Real Estate #10392437 Report a problem | ||
| 8/22/2014 | Price change | $138,500-2.8%$78/sqft |
Source: Burch and Co. Real Estate #10392437 Report a problem | ||
| 7/3/2014 | Price change | $142,500+1.9%$81/sqft |
Source: Burch and Co. Real Estate #10392437 Report a problem | ||
| 5/7/2014 | Price change | $139,900-3.5%$79/sqft |
Source: RE/MAX Real Estate Centre #10054305 Report a problem | ||
| 4/2/2014 | Price change | $144,900-3.3%$82/sqft |
Source: RE/MAX Real Estate Centre #10054305 Report a problem | ||
| 1/31/2014 | Listed for sale | $149,900$85/sqft |
Source: RE/MAX Real Estate Centre #10054305 Report a problem | ||
Public tax history
| Year | Property taxes | Tax assessment |
|---|---|---|
| 2025 | $1,552 +48.2% | $30,668 +0.3% |
| 2024 | $1,047 -0.7% | $30,570 +4.5% |
| 2023 | $1,055 +1.7% | $29,240 +4.8% |
| 2022 | $1,037 +4.1% | $27,910 +5% |
| 2021 | $997 | $26,580 |
| 2020 | $997 | $26,580 |
| 2019 | $997 -2.4% | $26,580 |
| 2018 | $1,022 +0.9% | $26,580 |
| 2017 | $1,012 | $26,580 +5.7% |
| 2016 | $1,012 +6.9% | $25,140 |
| 2015 | $947 | $25,140 |
| 2014 | $947 -27% | $25,140 |
| 2013 | $1,297 | $25,140 |
| 2012 | -- | $25,140 +2.6% |
| 2011 | -- | $24,510 |
| 2010 | -- | $24,510 -1% |
| 2009 | -- | $24,760 |
| 2008 | -- | $24,760 |
| 2007 | -- | $24,760 +14.4% |
| 2006 | -- | $21,650 |
| 2005 | -- | $21,650 |
| 2004 | -- | $21,650 +0.7% |
| 2003 | -- | $21,500 +9.9% |
| 2002 | -- | $19,560 +11.1% |
| 2001 | -- | $17,610 |
Find assessor info on the county website
Neighborhood: Candlewood
Nearby homes
- $250,8003 bd2 ba2k sqft2005 Bob White Dr, Jonesboro, AR 72404Off Market
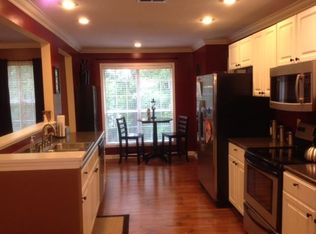
- $236,5003 bd2 ba1.5k sqft2009 Bob White Dr, Jonesboro, AR 72404Off Market
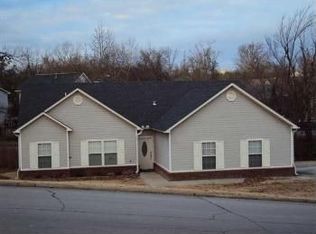
- $277,9005 bd2 ba2.3k sqft3304 Turtle Creek Rd, Jonesboro, AR 72404Off Market
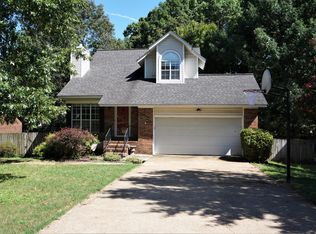
- $202,4004 bd2 ba1.7k sqft3400 Turtle Creek Rd, Jonesboro, AR 72404Off Market
- $224,200-- bd2 ba1.7k sqft3302 Turtle Creek Rd, Jonesboro, AR 72404Off Market
- $200,7003 bd2 ba1.4k sqft2003 Bob White Dr, Jonesboro, AR 72404Off Market
- $202,1003 bd2 ba1.4k sqft2205 Vail Dr, Jonesboro, AR 72404Off Market
- $229,400-- bd2 ba1.8k sqft2006 Bob White Dr, Jonesboro, AR 72404Off Market
Nearby schools
GreatSchools rating
- 9/10Valley View Intermediate SchoolGrades: 3-6Distance: 1.9 mi
- 8/10Valley View Junior High SchoolGrades: 7-9Distance: 2.1 mi
- 7/10Valley View High SchoolGrades: 9-12Distance: 2.4 mi
Schools provided by the listing agent
- Elementary: Valley View
- Middle: Valley View
- High: Valley View
Source: CARMLS. This data may not be complete. We recommend contacting the local school district to confirm school assignments for this home.


Get pre-qualified for a loan
At Zillow Home Loans, we can pre-qualify you in as little as 5 minutes with no impact to your credit score.An equal housing lender. NMLS #10287.
- Arkansas
- Craighead County
- Jonesboro
- 72404
- Candlewood
- 2007 Bob White Dr
Nearby cities
Nearby neighborhoods
Nearby zip codes
Other Jonesboro Topics
