VA Assumable Loan available at 2.87%.
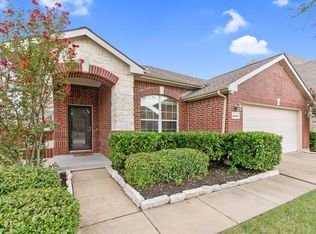
Presenting a beautifully maintained 4-bedroom, 3-bathroom residence situated within the highly desirable Rockwall Independent School District. This thoughtfully designed home offers 2,584 square feet of living space across a unique 1.5-story layout.
The open-concept floor plan seamlessly connects the main living, dining, and kitchen areas, creating an inviting atmosphere ideal for both everyday living and entertaining. Gleaming hardwood floors enhance the elegance of the main level, complemented by expansive windows that flood the interior with natural light.
A dedicated home office provides a quiet and functional workspace, perfect for remote professionals or students. The primary suite serves as a tranquil retreat, featuring generous closet space and a luxurious en-suite bathroom with spa-inspired finishes. Two additional bedrooms and a full bathroom are also located on the main floor.
Upstairs, a versatile game room offers ample space for recreation or relaxation, accompanied by a fourth bedroom and an additional full bathroom—ideal for guests or multigenerational living.
Additional highlights include a front-entry garage that enhances both convenience and curb appeal. This home effortlessly blends style, comfort, and functionality in a prime location.
Sold
Price Unknown
2007 Brazoria Dr, Forney, TX 75126
4beds
2,584sqft
Single Family Residence
Built in 2011
6,359 Square Feet Lot
$320,000 Zestimate®
$--/sqft
$2,409 Estimated rent
Home value
$320,000
$304,000 - $336,000
$2,409/mo
Zestimate® history
Owner options
List your home for rent
$2,409/mo
Rent Zestimate®
Find your next renter with Zillow Rental Manager. Plus, with online applications, you can quickly screen prospective tenants – for free.
$2,409/mo
Rent Zestimate®
Refinance and save
$360/mo
Est. payment
Refinancing to a lower rate could help reduce your monthly payments and save thousands over the life of the loan.
$360/mo
Est. payment
Explore your selling options
Work with a Zillow partner agent
Leverage their expertise and Zillow's premium Showcase listings to get your home seen by more buyers.
Get startedList with your own agent
Get your home in front of millions of buyers by listing it on Zillow.
Learn how to do itSell it yourself
Take full control of how buyers see your home on Zillow by listing For Sale by Owner (FSBO).
List your homeWhat's special
Gleaming hardwood floorsOpen-concept floor plan
Zillow last checked:
Listing updated:
Listed by:
Jose Hernandez 0646035 214-973-1100,
Compass RE Texas, LLC. 214-814-8100
Bought with:
Debbie Soza, 0658429
RE/MAX DFW Associates IV
Source: NTREIS,MLS#: 21208120
Facts & features
Interior
Bedrooms & bathrooms
- Bedrooms: 4
- Bathrooms: 3
- Full bathrooms: 3
Primary bedroom
- Features: Dual Sinks, En Suite Bathroom, Garden Tub/Roman Tub, Separate Shower, Walk-In Closet(s)
- Level: First
- Dimensions: 17 x 12
Bedroom
- Level: First
- Dimensions: 11 x 11
Bedroom
- Level: First
- Dimensions: 12 x 11
Bedroom
- Level: Second
- Dimensions: 15 x 14
Primary bathroom
- Level: First
- Dimensions: 9 x 8
Other
- Level: First
- Dimensions: 8 x 6
Other
- Level: Second
- Dimensions: 8 x 6
Game room
- Level: Second
- Dimensions: 14 x 14
Living room
- Level: First
- Dimensions: 16 x 13
Office
- Level: First
- Dimensions: 13 x 11
Heating
- Central, Electric
Cooling
- Central Air, Electric
Appliances
- Included: Dishwasher, Electric Range, Disposal, Microwave
- Laundry: Washer Hookup, Electric Dryer Hookup, Laundry in Utility Room, In Kitchen
Features
- Decorative/Designer Lighting Fixtures, Eat-in Kitchen, Granite Counters, High Speed Internet, Kitchen Island, Open Floorplan, Pantry, Walk-In Closet(s)
- Flooring: Wood
- Has basement: No
- Number of fireplaces: 1
- Fireplace features: Wood Burning
Interior area
- Total interior livable area: 2,584 sqft
Property
Parking
- Total spaces: 2
- Parking features: Garage Faces Front, Garage, Garage Door Opener
- Attached garage spaces: 2
Features
- Levels: One and One Half
- Patio & porch: Covered
- Pool features: None
- Fencing: Back Yard,Wood
Lot
- Size: 6,359 Square Feet
Details
- Parcel number: 80815
Construction
Type & style
- Home type: SingleFamily
- Architectural style: Detached
- Property subtype: Single Family Residence
- Attached to another structure: Yes
Materials
- Brick, Stone Veneer, Wood Siding
- Foundation: Slab
- Roof: Composition
Condition
- Year built: 2011
Utilities & green energy
- Utilities for property: Electricity Connected, Municipal Utilities, Sewer Available, Separate Meters, Water Available
Community & HOA
Community
- Features: Curbs
- Security: Wireless
- Subdivision: Travis Ranch Ph 3b
HOA
- Has HOA: Yes
- Services included: Association Management
- HOA fee: $360 annually
- HOA name: Action Property Management
- HOA phone: 949-450-0202
Location
- Region: Forney
Financial & listing details
- Tax assessed value: $355,368
- Annual tax amount: $8,331
- Date on market: 3/13/2026
- Cumulative days on market: 171 days
- Listing terms: Assumable,Cash,Conventional,FHA,VA Loan
Price history
| Date | Event | Price |
|---|---|---|
| 10/2/2026 | Sold | -- |
Source: NTREIS #21208120 Report a problem | ||
| 9/11/2026 | Pending sale | $324,900$126/sqft |
Source: NTREIS #21208120 Report a problem | ||
| 9/1/2026 | Contingent | $324,900$126/sqft |
Source: NTREIS #21208120 Report a problem | ||
| 7/30/2026 | Price change | $324,900-4.4%$126/sqft |
Source: NTREIS #21208120 Report a problem | ||
| 6/25/2026 | Price change | $339,900-2.9%$132/sqft |
Source: NTREIS #21208120 Report a problem | ||
| 3/13/2026 | Listed for sale | $349,900$135/sqft |
Source: NTREIS #21208120 Report a problem | ||
| 2/9/2026 | Listing removed | $349,900$135/sqft |
Source: NTREIS #20934746 Report a problem | ||
| 11/20/2025 | Listed for sale | $349,900$135/sqft |
Source: NTREIS #20934746 Report a problem | ||
| 11/17/2025 | Contingent | $349,900$135/sqft |
Source: NTREIS #20934746 Report a problem | ||
| 10/22/2025 | Price change | $349,900-2.8%$135/sqft |
Source: NTREIS #20934746 Report a problem | ||
| 9/19/2025 | Price change | $359,900-1.4%$139/sqft |
Source: NTREIS #20934746 Report a problem | ||
| 8/18/2025 | Price change | $365,000-2.7%$141/sqft |
Source: NTREIS #20934746 Report a problem | ||
| 7/11/2025 | Price change | $375,000-2.6%$145/sqft |
Source: NTREIS #20934746 Report a problem | ||
| 6/17/2025 | Price change | $385,000-2.5%$149/sqft |
Source: NTREIS #20934746 Report a problem | ||
| 5/13/2025 | Listed for sale | $395,000$153/sqft |
Source: NTREIS #20934746 Report a problem | ||
| 4/9/2025 | Listing removed | $395,000$153/sqft |
Source: NTREIS #20787806 Report a problem | ||
| 12/3/2024 | Listed for sale | $395,000$153/sqft |
Source: NTREIS #20787806 Report a problem | ||
| 10/10/2024 | Listing removed | $395,000$153/sqft |
Source: NTREIS #20615116 Report a problem | ||
| 7/12/2024 | Listed for sale | $395,000$153/sqft |
Source: NTREIS #20615116 Report a problem | ||
| 6/25/2024 | Listing removed | $395,000$153/sqft |
Source: NTREIS #20567568 Report a problem | ||
| 6/13/2024 | Listed for sale | $395,000$153/sqft |
Source: NTREIS #20615116 Report a problem | ||
| 5/21/2024 | Listing removed | -- |
Source: NTREIS #20615116 Report a problem | ||
| 5/13/2024 | Listed for sale | $395,000$153/sqft |
Source: NTREIS #20615116 Report a problem | ||
| 5/1/2024 | Listing removed | -- |
Source: NTREIS #20567568 Report a problem | ||
| 3/23/2024 | Listed for sale | $395,000$153/sqft |
Source: NTREIS #20567568 Report a problem | ||
| 5/14/2021 | Sold | -- |
Source: Agent Provided Report a problem | ||
Public tax history
| Year | Property taxes | Tax assessment |
|---|---|---|
| 2025 | $1,650 -2% | $355,368 -3% |
| 2024 | $1,683 +1.4% | $366,254 -0.7% |
| 2023 | $1,661 +5.3% | $368,925 +5.6% |
| 2022 | $1,576 +18.5% | $349,468 +29% |
| 2021 | $1,331 +0.2% | $270,928 +9.1% |
| 2020 | $1,328 | $248,320 -7.6% |
| 2019 | -- | $268,770 +5.8% |
| 2018 | $1,370 -60.5% | $253,990 +9.1% |
| 2017 | $3,465 +9.8% | $232,730 +9.8% |
| 2016 | $3,156 +22% | $212,010 +19.6% |
| 2015 | $2,588 | $177,220 +1.1% |
| 2014 | $2,588 | $175,310 +0% |
| 2013 | -- | $175,250 +8.6% |
| 2012 | -- | $161,420 +849.5% |
| 2011 | -- | $17,000 -43.3% |
| 2010 | -- | $30,000 |
| 2009 | -- | $30,000 |
| 2008 | -- | $30,000 +114.3% |
| 2007 | -- | $14,000 +536.4% |
| 2006 | -- | $2,200 |
Find assessor info on the county website
Neighborhood: 75126
Nearby homes
- $328,1003 bd2 ba2.5k sqft2005 Brazoria Dr, Forney, TX 75126Off Market
- $268,0003 bd2 ba1.9k sqft2009 Brazoria Dr, Forney, TX 75126Off Market
- $304,5003 bd2 ba1.9k sqft2003 Brazoria Dr, Forney, TX 75126Off Market

- $278,200-- bd-- ba-- sqft2106 Johnson City Ave, Forney, TX 75126Off Market
- $291,9004 bd3 ba2.2k sqft2106 Johnson City Ave, Forney, TX 75126Off Market
- $351,400-- bd-- ba3.1k sqft2011 Brazoria Dr, Forney, TX 75126Off Market
- $--4 bd2 ba2.1k sqft2104 Johnson City Ave, Forney, TX 75126Sold
- $--4 bd2 ba1.9k sqft2108 Johnson City Ave, Forney, TX 75126Sold
Nearby schools
GreatSchools rating
- 8/10Linda Lyon Elementary SchoolGrades: PK-6Distance: 0.8 mi
- 8/10Maurine Cain Middle SchoolGrades: 7-8Distance: 4.5 mi
- 7/10Rockwall-Heath High SchoolGrades: 9-12Distance: 2.7 mi
Schools provided by the listing agent
- Elementary: Linda Lyon
- Middle: Cain
- High: Heath
- District: Rockwall ISD
Source: NTREIS. This data may not be complete. We recommend contacting the local school district to confirm school assignments for this home.
Get a cash offer in 3 minutes
Find out how much your home could sell for in as little as 3 minutes with a no-obligation cash offer.
Estimated market value
$320,000
Get a cash offer in 3 minutes
Find out how much your home could sell for in as little as 3 minutes with a no-obligation cash offer.
Estimated market value
$320,000
- Texas
- Kaufman County
- Forney
- 75126
- 2007 Brazoria Dr
