This Executive Colonial residence boasts 4 bedrooms, 3.5 bathrooms, spanning over 4,000 sq ft across nearly an acre in the highly coveted Breckenridge neighborhood. Upon entry, a grand 2-story foyer welcomes you, accompanied by a dedicated office space and formal dining area. The great room showcases a striking stone fireplace and an adjoining sunroom, seamlessly flowing into the recently renovated kitchen equipped with stainless steel appliances, granite countertops, a spacious island with a farmhouse sink, custom tile backsplash, and new cabinetry. The primary bedroom features a luxurious spa-like bath, a cozy sitting area, and California closets. Upstairs, discover three generously sized bedrooms, two sharing a jack and jill bath, and one with an en-suite. Abundant natural light and ample storage are prevalent throughout. Additionally, a 30X40 pull-through garage awaits, ideal for all your toys! $2,000 Lender Credit and FREE Appraisal with Preferred Lender, ask me how!
Closed
$835,000
2007 Breckenridge Dr, Mount Juliet, TN 37122
4beds
4,064sqft
Single Family Residence, Residential
Built in 1993
0.97 Acres Lot
$1,047,000 Zestimate®
$205/sqft
$4,173 Estimated rent
Home value
$1,047,000
$974,000 - $1.14M
$4,173/mo
Zestimate® history
Owner options
List your home for rent
$4,173/mo
Rent Zestimate®
Find your next renter with Zillow Rental Manager. Plus, with online applications, you can quickly screen prospective tenants – for free.
$4,173/mo
Rent Zestimate®
Refinance and save
$4,976/mo
Est. payment
Refinancing to a lower rate could help reduce your monthly payments and save thousands over the life of the loan.
$4,976/mo
Est. payment
Explore your selling options
Work with a Zillow partner agent
Leverage their expertise and Zillow's premium Showcase listings to get your home seen by more buyers.
Get startedList with your own agent
Get your home in front of millions of buyers by listing it on Zillow.
Learn how to do itSell it yourself
Take full control of how buyers see your home on Zillow by listing For Sale by Owner (FSBO).
List your homeWhat's special
Zillow last checked:
Listing updated:
Listed by:
Kristin Sanchez 615-629-5491,
Redfin
Bought with:
Anthony Harb, 374921
Benchmark Realty, LLC
Source: RealTracs MLS as distributed by MLS GRID,MLS#: 2587048
Facts & features
Interior
Bedrooms & bathrooms
- Bedrooms: 4
- Bathrooms: 4
- Full bathrooms: 3
- 1/2 bathrooms: 1
Bedroom 1
- Area: 384 Square Feet
- Dimensions: 24x16
Bedroom 2
- Features: Bath
- Level: Bath
- Area: 484 Square Feet
- Dimensions: 22x22
Bedroom 3
- Features: Bath
- Level: Bath
- Area: 195 Square Feet
- Dimensions: 15x13
Bedroom 4
- Features: Bath
- Level: Bath
- Area: 156 Square Feet
- Dimensions: 13x12
Den
- Features: Separate
- Level: Separate
- Area: 143 Square Feet
- Dimensions: 13x11
Dining room
- Features: Formal
- Level: Formal
- Area: 182 Square Feet
- Dimensions: 14x13
Kitchen
- Features: Eat-in Kitchen
- Level: Eat-in Kitchen
- Area: 140 Square Feet
- Dimensions: 14x10
Living room
- Area: 288 Square Feet
- Dimensions: 18x16
Heating
- Central, Natural Gas
Cooling
- Central Air, Electric
Appliances
- Included: Dishwasher, Disposal, Microwave, Built-In Electric Oven, Cooktop
Features
- Ceiling Fan(s), Extra Closets, Walk-In Closet(s), Entrance Foyer, High Speed Internet
- Flooring: Carpet, Wood, Tile
- Basement: Crawl Space
- Number of fireplaces: 1
- Fireplace features: Gas, Living Room
Interior area
- Total structure area: 4,064
- Total interior livable area: 4,064 sqft
- Finished area above ground: 4,064
Property
Parking
- Total spaces: 4
- Parking features: Garage Door Opener, Attached/Detached, Concrete, Driveway, Parking Pad
- Garage spaces: 4
- Has uncovered spaces: Yes
Features
- Levels: Two
- Stories: 2
- Patio & porch: Patio, Covered, Porch
- Fencing: Partial
- Has view: Yes
- View description: Valley
Lot
- Size: 0.97 Acres
- Dimensions: 132 x 320
- Features: Level
Details
- Parcel number: 099H B 00500 000
- Special conditions: Standard
Construction
Type & style
- Home type: SingleFamily
- Architectural style: Colonial
- Property subtype: Single Family Residence, Residential
Materials
- Brick, Vinyl Siding
- Roof: Asphalt
Condition
- New construction: No
- Year built: 1993
Utilities & green energy
- Sewer: Septic Tank
- Water: Public
- Utilities for property: Electricity Available, Water Available, Cable Connected
Green energy
- Energy efficient items: Water Heater
Community & HOA
Community
- Security: Smoke Detector(s)
- Subdivision: Breckenridge
HOA
- Has HOA: Yes
- HOA fee: $150 annually
Location
- Region: Mount Juliet
Financial & listing details
- Price per square foot: $205/sqft
- Tax assessed value: $650,100
- Annual tax amount: $3,102
- Date on market: 11/1/2023
- Electric utility on property: Yes
Price history
| Date | Event | Price |
|---|---|---|
| 5/2/2024 | Sold | $835,000-7.1%$205/sqft |
Source:  RealTracs MLS as distributed by MLS GRID #2587048 Report a problem RealTracs MLS as distributed by MLS GRID #2587048 Report a problem | ||
| 4/23/2024 | Pending sale | $899,000$221/sqft |
Source: RealTracs MLS as distributed by MLS GRID #2587048 Report a problem | ||
| 4/11/2024 | Contingent | $899,000$221/sqft |
Source: RealTracs MLS as distributed by MLS GRID #2587048 Report a problem | ||
| 4/3/2024 | Price change | $899,000-2.8%$221/sqft |
Source: RealTracs MLS as distributed by MLS GRID #2587048 Report a problem | ||
| 3/20/2024 | Listed for sale | $925,000$228/sqft |
Source: RealTracs MLS as distributed by MLS GRID #2587048 Report a problem | ||
| 3/13/2024 | Contingent | $925,000$228/sqft |
Source: RealTracs MLS as distributed by MLS GRID #2587048 Report a problem | ||
| 2/26/2024 | Price change | $925,000-3.6%$228/sqft |
Source: RealTracs MLS as distributed by MLS GRID #2587048 Report a problem | ||
| 2/19/2024 | Listed for sale | $960,000$236/sqft |
Source: RealTracs MLS as distributed by MLS GRID #2587048 Report a problem | ||
| 2/10/2024 | Contingent | $960,000$236/sqft |
Source: RealTracs MLS as distributed by MLS GRID #2587048 Report a problem | ||
| 2/5/2024 | Price change | $960,000-1.5%$236/sqft |
Source: RealTracs MLS as distributed by MLS GRID #2587048 Report a problem | ||
| 1/14/2024 | Price change | $975,000-2.4%$240/sqft |
Source: RealTracs MLS as distributed by MLS GRID #2587048 Report a problem | ||
| 11/1/2023 | Listed for sale | $999,000$246/sqft |
Source: RealTracs MLS as distributed by MLS GRID #2587048 Report a problem | ||
| 1/24/2023 | Listing removed | -- |
Source: RealTracs MLS as distributed by MLS GRID #2448672 Report a problem | ||
| 1/22/2023 | Listed for sale | $999,000$246/sqft |
Source: RealTracs MLS as distributed by MLS GRID #2448672 Report a problem | ||
| 11/1/2022 | Listing removed | $999,000$246/sqft |
Source: RealTracs MLS as distributed by MLS GRID #2448672 Report a problem | ||
| 10/13/2022 | Listed for sale | $999,000+22.6%$246/sqft |
Source: RealTracs MLS as distributed by MLS GRID #2448672 Report a problem | ||
| 12/29/2021 | Sold | $814,900$201/sqft |
Source: RealTracs MLS as distributed by MLS GRID #2306915 Report a problem | ||
| 11/20/2021 | Pending sale | $814,900$201/sqft |
Source:  RE/MAX International #2306915 Report a problem RE/MAX International #2306915 Report a problem | ||
| 11/20/2021 | Contingent | $814,900$201/sqft |
Source: RealTracs MLS as distributed by MLS GRID #2306915 Report a problem | ||
| 11/16/2021 | Price change | $814,900-2.4%$201/sqft |
Source: RealTracs MLS as distributed by MLS GRID #2306915 Report a problem | ||
| 11/9/2021 | Listed for sale | $834,900+94.7%$205/sqft |
Source: RealTracs MLS as distributed by MLS GRID #2306915 Report a problem | ||
| 10/14/2016 | Sold | $428,740+22.5%$105/sqft |
Source: Public Record Report a problem | ||
| 7/19/2010 | Sold | $350,000$86/sqft |
Source: Public Record Report a problem | ||
Public tax history
| Year | Property taxes | Tax assessment |
|---|---|---|
| 2025 | $3,102 | $162,525 |
| 2024 | $3,102 | $162,525 |
| 2023 | $3,102 | $162,525 |
| 2022 | $3,102 | $162,525 |
| 2021 | -- | $162,525 +25.3% |
| 2020 | $3,268 | $129,725 |
| 2019 | $3,268 +3.1% | $129,725 +3.1% |
| 2018 | $3,171 0% | $125,875 |
| 2017 | $3,171 +0% | $125,875 |
| 2016 | $3,171 -2% | $125,875 |
| 2015 | $3,235 +17.5% | $125,875 +17.5% |
| 2014 | $2,754 | $107,134 |
| 2013 | $2,754 +0% | $107,134 |
| 2012 | $2,753 +2.8% | $107,134 |
| 2011 | $2,679 | $107,134 |
| 2010 | -- | $107,134 -4.5% |
| 2009 | $2,730 | $112,208 |
| 2008 | $2,730 +11.1% | $112,208 +13.3% |
| 2007 | $2,456 | $99,029 |
| 2006 | $2,456 | $99,029 |
| 2005 | $2,456 -16.5% | $99,029 |
| 2003 | $2,941 +15.8% | $99,029 +15.8% |
| 2002 | $2,539 | $85,493 |
| 2001 | -- | $85,493 -75% |
| 2000 | -- | $341,970 |
Find assessor info on the county website
Neighborhood: 37122
Nearby homes
- $969,700-- bd3 ba3.9k sqft2005 Breckenridge Dr, Mount Juliet, TN 37122Off Market
- $1,094,3004 bd4 ba4k sqft2009 Breckenridge Dr, Mount Juliet, TN 37122Off Market
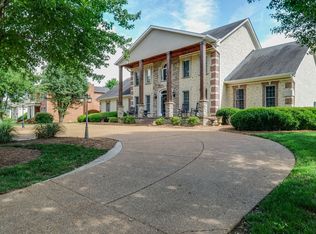
- $965,700-- bd3 ba4.2k sqft2003 Breckenridge Dr, Mount Juliet, TN 37122Off Market
- $1,267,100-- bd3 ba4.6k sqft2011 Breckenridge Dr, Mount Juliet, TN 37122Off Market
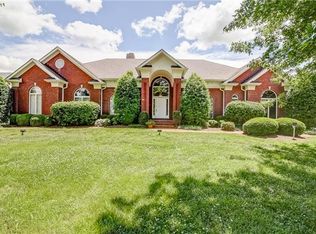
- $759,700-- bd2 ba3k sqft2008 Breckenridge Dr, Mount Juliet, TN 37122Off Market
- $955,900-- bd2 ba4.1k sqft2006 Breckenridge Dr, Mount Juliet, TN 37122Off Market
- $930,7004 bd4 ba3.4k sqft2013 Breckenridge Dr, Mount Juliet, TN 37122Off Market
- $781,000-- bd2 ba2.9k sqft2010 Breckenridge Dr, Mount Juliet, TN 37122Off Market
Nearby schools
GreatSchools rating
- 8/10Gladeville Elementary SchoolGrades: PK-5Distance: 6 mi
- 9/10Gladeville Middle SchoolGrades: 6-8Distance: 5.3 mi
- 7/10Wilson Central High SchoolGrades: 9-12Distance: 6.9 mi
Schools provided by the listing agent
- Elementary: Rutland Elementary
- Middle: Gladeville Middle School
- High: Wilson Central High School
Source: RealTracs MLS as distributed by MLS GRID. This data may not be complete. We recommend contacting the local school district to confirm school assignments for this home.
Get a cash offer in 3 minutes
Find out how much your home could sell for in as little as 3 minutes with a no-obligation cash offer.
Estimated market value
$1,047,000
Get a cash offer in 3 minutes
Find out how much your home could sell for in as little as 3 minutes with a no-obligation cash offer.
Estimated market value
$1,047,000
- Tennessee
- Wilson County
- Mount Juliet
- 37122
- 2007 Breckenridge Dr
Nearby cities
Nearby zip codes
Other Mount Juliet Topics
