Skip main navigation
Pending
  • Price cut: $20.1K (6/25)
    $879,900

    2007 Burrus Hall Cir, Cary, NC 27519

    5beds
    3,258sqft
    : 
    Loading
    Get pre-qualified
    Single Family Residence, Residential
    Built in 2015
    10,454 Square Feet Lot
    $868,800 Zestimate®
    $270/sqft
    $147/mo HOA

    What's special

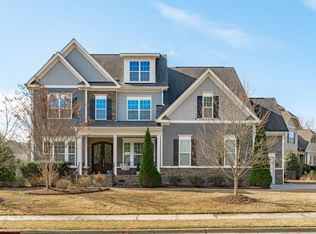
    Tucked away in the highly sought-after Amberly community, this beautifully updated 5-bedroom home offers over 3,200 square feet of flexible living space, exceptional storage, and thoughtful upgrades throughout. From the moment you arrive, the fresh exterior paint, professionally landscaped yard, and inviting curb appeal set the tone for what's inside. Step through the front door to discover hardwood floors throughout the main level, fresh interior paint, new carpet, elegant crown molding, and a spacious floor plan designed for both everyday living and entertaining. The main-level bedroom provides incredible flexibility and would make an ideal guest suite, private office, or playroom. Upstairs, a large loft creates the perfect secondary living area, while the finished third floor adds even more versatile space for a media room, home gym, hobby area, or additional bedrooms. The oversized primary suite is a true retreat, highlighted by a tray ceiling, spacious sitting area, spa-like bath featuring a soaking tub and walk-in shower, and an enormous walk-in closet with a center island for added organization and convenience. Outdoor living shines with a stunning screened porch featuring a vaulted ceiling with stained wood detail, a grilling deck, and a backyard patio ideal for relaxing or entertaining guests year-round. Car enthusiasts, hobbyists, and storage lovers alike will appreciate the rare 3-car garage configuration, including a full-sized 2-car garage plus an extended-length tandem third-car garage with built-in shelving, professional shop lighting, and pre-wiring for a fast EV charger. An additional parking pad provides even more convenience. One of the home's standout features is the incredible amount of storage space, including two finished storage rooms on the second floor totaling nearly 350 square feet - ideal for seasonal décor, hobbies, organization, or easily accessible long-term storage without sacrificing living space. Recent updates offer peace of mind, including a new roof (2023), new Bosch dishwasher (2023), new hot water heater (2026), fresh exterior paint (2025), new carpet (2026), and fresh interior paint (2026). Located in the vibrant Amberly community, residents enjoy resort-style amenities including pools, clubhouse, fitness center, walking trails, playgrounds, and convenient access to shopping, dining, RTP, and major commuter routes. This move-in ready home combines space, style, and functionality in one of Cary's most desirable neighborhoods.
    45 days
    |
    1,002
    |
    31
    |

    Likely to sell faster than

    Zillow last checked:

    Listing updated:

    Listed by:

    Chad Jemison 919-619-0049,

    Keller Williams Legacy

    Source: Doorify MLS,MLS#: 10171469MLS Logo

      Facts & features

      Interior

      Bedrooms & bathrooms
      • Bedrooms: 5
      • Bathrooms: 4
      • Full bathrooms: 4
      Heating
      • Central, Forced Air, Natural Gas
      Cooling
      • Central Air, Electric
      Appliances
      • Included: Dishwasher, Disposal, Electric Oven, Gas Cooktop, Gas Water Heater, Microwave, Plumbed For Ice Maker, Range Hood, Stainless Steel Appliance(s), Oven, Water Heater
      • Laundry: Electric Dryer Hookup, Laundry Room, Upper Level, Washer Hookup
      Features
      • Bathtub/Shower Combination, Ceiling Fan(s), Crown Molding, Double Vanity, Entrance Foyer, Granite Counters, Kitchen Island, Open Floorplan, Pantry, Recessed Lighting, Separate Shower, Smooth Ceilings, Soaking Tub, Storage, Tray Ceiling(s), Walk-In Closet(s), Walk-In Shower, Water Closet
      • Flooring: Carpet, Hardwood, Tile
      Interior area
      • Total structure area: 3,258
      • Total interior livable area: 3,258 sqft
      • Finished area above ground: 3,258
      • Finished area below ground: 0

      Property

      Parking
      • Total spaces: 3
      • Parking features: Attached, Concrete, Driveway, Garage, Garage Door Opener, Garage Faces Front, Inside Entrance, Paved
      • Attached garage spaces: 3
      Features
      • Levels: Three Or More
      • Stories: 3
      • Patio & porch: Covered, Deck, Front Porch, Patio, Porch, Rear Porch, Screened
      • Exterior features: Rain Gutters
      • Pool features: Community
      • Fencing: None
      • Has view: Yes
      Lot
      • Size: 10,454 Square Feet
      • Features: Back Yard, Cleared, Few Trees, Front Yard, Hardwood Trees, Landscaped
      Details
      • Parcel number: 0083769
      • Zoning: Pddmajor
      • Special conditions: Standard

      Construction

      Type & style
      • Home type: SingleFamily
      • Architectural style: Transitional
      • Property subtype: Single Family Residence, Residential
      Materials
      • HardiPlank Type, Lap Siding, Shake Siding
      • Roof: Shingle
      Condition
      • New construction: No
      • Year built: 2015

      Utilities & green energy

      • Sewer: Public Sewer
      • Water: Public

      Community & HOA

      Community
      • Features: Clubhouse, Fitness Center, Playground, Pool, Street Lights
      • Subdivision: The Peninsula at Amberly
      HOA
      • Has HOA: Yes
      • Amenities included: Basketball Court, Clubhouse, Playground, Pool
      • Services included: None
      • HOA fee: $440 quarterly
      Location
      • Region: Cary

      Financial & listing details

      • Price per square foot: $270/sqft
      • Tax assessed value: $765,316
      • Annual tax amount: $7,193
      • Date on market: 6/4/2026

        Estimated market value

        $868,800

        $825,000 - $912,000

        $3,580/mo

        Price history

        DateEventPrice
        6/29/2026Pending sale$879,900$270/sqft
        Source: Doorify MLS #10171469 Report a problem
        6/25/2026Price change$879,900-2.2%$270/sqft
        Source: Doorify MLS #10171469 Report a problem
        6/4/2026Listed for sale$900,000+95.3%$276/sqft
        Source: Doorify MLS #10171469 Report a problem
        6/5/2015Sold$460,910$141/sqft
        Source: Doorify MLS #1993891 Report a problem

        Public tax history

        YearProperty taxesTax assessment
        2025$7,194 +45%$765,316 +61.9%
        2024$4,963 +1.9%$472,630
        2023$4,868 +2%$472,630
        2022$4,774 $472,630
        2021$4,774 -1.4%$472,630 -0.4%
        2020$4,839 $474,410
        2019-- $474,410
        2017$4,640 $474,410 +15.8%
        2016$4,640 +15.1%$409,638 +412%
        2015$4,030 $80,000
        2014-- $80,000
        Find assessor info on the county website

        Monthly payment

        Est. payment

        Payment breakdown

        Explore the cost of this home by adjusting the details. Changes won't be saved.
        All calculations are estimates and provided by Zillow, Inc. for informational purposes only. Actual amounts may vary.
        HOA fees may include property taxes on listings classified as Co-Ops. Contact the listing agent and/or owner for fee details.
        Mortgage interest rates are dependent on a number of factors, including credit score, down payment, and repayment length. Interest rate data provided by Zillow Group Marketplace, Inc. as of 1/1/1970 from various mortgage lenders with which we have lead or other similar arrangements; the Estimated Payment is an average of those rates.
        See how much you could borrow to make a competitive offer.

        Climate risks

        Neighborhood: Amberly

        Getting around

        7 / 100
        Car-Dependent
        0 / 100
        No Nearby Transit
        38 / 100
        Somewhat Bikeable

        Nearby schools

        GreatSchools rating
        Schools provided by the listing agent
        • Elementary: Chatham - North Chatham Elementary
        • Middle: Chatham - Margaret B Pollard Middle School
        • High: Chatham - Seaforth High School

        Source: Doorify MLS. This data may not be complete. We recommend contacting the local school district to confirm school assignments for this home.

        A local agent can set up tours, give advice and negotiate with sellers.

        Browse local experts

        Similar homes