Welcome to 2007 Carrhill Road! This is one of those special homes where location, lot, lifestyle, and space come together beautifully. Set in Vienna’s highly coveted Wendover neighborhood, this home offers incredible privacy, a beautiful natural setting, and a location that is truly hard to replicate. With 5,503 square feet of finished living space, a rare 3-car garage with an outlet for Level 2 EV charging, and a spectacular setting backing to Fairfax County parkland and the W&OD Trail, there is so much to love! The main level is designed for both everyday living and entertaining. The sun-filled family room, highlighted by a beautiful stone fireplace, flows seamlessly into the gourmet eat-in kitchen, while the elegant living and dining rooms provide wonderful spaces for gathering with family and friends. A spacious main-level primary suite with sitting room and en-suite bath creates a private retreat, and the mudroom with laundry adds fantastic everyday functionality. Upstairs, a second primary suite is joined by three additional bedrooms and two full baths, offering plenty of space and flexibility. The finished lower level continues to impress with a large recreation room, fireplace, wet bar, media room, full bath, potential fitness space, and abundant storage. And then there is the setting! Step onto the elevated deck and enjoy the beautiful backdrop of 143-acre Clarks Crossing Park. With wooded trails, open fields, Piney Branch Creek, and easy access to the W&OD Trail, nature and recreation are truly right outside your door. All this privacy, yet just 1.5 miles from downtown Vienna, with convenient access to Metro, major commuter routes, Dulles International and Reagan National Airports. Flint Hill, Thoreau, and Madison school pyramid. 5,503 square feet. A 3-car garage. Level 2 EV charging capability. Parkland and trails in your backyard. And one of Vienna’s most sought-after neighborhoods. 2007 Carrhill Road is truly a special place to call home!
Sold for $2,065,000
$2,065,000
2007 Carrhill Rd, Vienna, VA 22181
5beds
5,503sqft
Single Family Residence
Built in 1986
0.76 Acres Lot
$2,064,900 Zestimate®
$375/sqft
$7,116 Estimated rent
Home value
$2,064,900
$1.94M - $2.19M
$7,116/mo
Zestimate® history
Owner options
List your home for rent
$7,116/mo
Rent Zestimate®
Find your next renter with Zillow Rental Manager. Plus, with online applications, you can quickly screen prospective tenants – for free.
$7,116/mo
Rent Zestimate®
Refinance and save
$13,279/mo
Est. payment
Refinancing to a lower rate could help reduce your monthly payments and save thousands over the life of the loan.
$13,279/mo
Est. payment
Explore your selling options
Work with a Zillow partner agent
Leverage their expertise and Zillow's premium Showcase listings to get your home seen by more buyers.
Get startedList with your own agent
Get your home in front of millions of buyers by listing it on Zillow.
Learn how to do itSell it yourself
Take full control of how buyers see your home on Zillow by listing For Sale by Owner (FSBO).
List your homeWhat's special
Sun-filled family roomBeautiful stone fireplaceWet barLarge recreation roomAbundant storageMedia roomGourmet eat-in kitchen
Zillow last checked:
Listing updated:
Listed by:
Gizelle Gorkowski 703-606-4664,
Compass,
Co-Listing Agent: Michael Gorkowski 703-298-8490,
Compass
Bought with:
Andy Peers
Compass
Source: Bright MLS,MLS#: VAFX2335434
Facts & features
Interior
Bedrooms & bathrooms
- Bedrooms: 5
- Bathrooms: 5
- Full bathrooms: 4
- 1/2 bathrooms: 1
- Main level bathrooms: 2
- Main level bedrooms: 1
Rooms
- Room types: Living Room, Dining Room, Primary Bedroom, Sitting Room, Bedroom 2, Bedroom 3, Bedroom 4, Bedroom 5, Kitchen, Family Room, Den, Breakfast Room, Exercise Room, Laundry, Recreation Room, Workshop, Media Room, Bathroom 2, Bathroom 3, Hobby Room, Full Bath, Half Bath
Primary bedroom
- Features: Flooring - HardWood, Built-in Features, Attached Bathroom, Walk-In Closet(s)
- Level: Main
- Area: 300 Square Feet
- Dimensions: 20 X 15
Bedroom 2
- Features: Bathroom - Walk-In Shower, Flooring - Carpet, Walk-In Closet(s)
- Level: Upper
- Area: 225 Square Feet
- Dimensions: 15 X 15
Bedroom 3
- Features: Flooring - Carpet
- Level: Upper
- Area: 169 Square Feet
- Dimensions: 13 X 13
Bedroom 4
- Features: Flooring - Carpet
- Level: Upper
- Area: 156 Square Feet
- Dimensions: 13 X 12
Bedroom 5
- Features: Flooring - Carpet
- Level: Upper
- Area: 132 Square Feet
- Dimensions: 11 X 12
Bathroom 2
- Features: Flooring - Carpet, Attached Bathroom, Walk-In Closet(s)
- Level: Upper
Bathroom 3
- Features: Flooring - Carpet
- Level: Upper
Breakfast room
- Features: Flooring - HardWood
- Level: Main
- Area: 135 Square Feet
- Dimensions: 9 X 15
Den
- Features: Flooring - Carpet
- Level: Lower
Dining room
- Features: Flooring - HardWood, Chair Rail, Crown Molding
- Level: Main
Dining room
- Features: Flooring - HardWood
- Level: Main
- Area: 208 Square Feet
- Dimensions: 16 X 13
Exercise room
- Level: Lower
- Area: 380 Square Feet
- Dimensions: 20 X 19
Family room
- Features: Flooring - HardWood, Built-in Features, Fireplace - Wood Burning
- Level: Main
Family room
- Features: Flooring - HardWood
- Level: Main
- Area: 468 Square Feet
- Dimensions: 18 X 26
Other
- Features: Flooring - Tile/Brick
- Level: Lower
Half bath
- Features: Flooring - HardWood
- Level: Main
Other
- Features: Flooring - Laminated
- Level: Lower
- Area: 252 Square Feet
- Dimensions: 18 X 14
Kitchen
- Features: Flooring - HardWood, Cathedral/Vaulted Ceiling
- Level: Main
- Area: 240 Square Feet
- Dimensions: 16 X 15
Laundry
- Features: Flooring - Tile/Brick
- Level: Main
Laundry
- Level: Main
- Area: 72 Square Feet
- Dimensions: 8 X 9
Living room
- Features: Flooring - HardWood, Chair Rail, Crown Molding
- Level: Main
- Area: 273 Square Feet
- Dimensions: 21 X 13
Living room
- Features: Flooring - HardWood
- Level: Main
- Area: 273 Square Feet
- Dimensions: 21 X 13
Media room
- Features: Flooring - Carpet
- Level: Lower
- Area: 273 Square Feet
- Dimensions: 21 X 13
Recreation room
- Features: Flooring - Carpet, Wet Bar, Fireplace - Gas
- Level: Lower
- Area: 825 Square Feet
- Dimensions: 15 X 55
Sitting room
- Features: Flooring - HardWood, Built-in Features
- Level: Main
- Area: 110 Square Feet
- Dimensions: 10 X 11
Workshop
- Features: Flooring - Concrete
- Level: Lower
- Area: 150 Square Feet
- Dimensions: 10 X 15
Heating
- Forced Air, Heat Pump, Natural Gas, Electric
Cooling
- Central Air, Ceiling Fan(s), Electric
Appliances
- Included: Cooktop, Dishwasher, Disposal, Dryer, Exhaust Fan, Ice Maker, Microwave, Double Oven, Oven, Range Hood, Refrigerator, Stainless Steel Appliance(s), Washer, Water Heater, Gas Water Heater
- Laundry: Main Level, Laundry Room
Features
- Attic, Bar, Breakfast Area, Built-in Features, Ceiling Fan(s), Chair Railings, Crown Molding, Entry Level Bedroom, Family Room Off Kitchen, Open Floorplan, Formal/Separate Dining Room, Eat-in Kitchen, Kitchen - Gourmet, Kitchen Island, Kitchen - Table Space, Pantry, Primary Bath(s), Recessed Lighting, Soaking Tub, Bathroom - Tub Shower, Upgraded Countertops, Walk-In Closet(s), 9'+ Ceilings, 2 Story Ceilings, Vaulted Ceiling(s)
- Flooring: Hardwood, Carpet, Ceramic Tile, Wood
- Doors: Six Panel, French Doors
- Windows: Bay/Bow, Double Hung, Skylight(s), Window Treatments
- Basement: Partial,Full,Heated,Improved,Interior Entry,Exterior Entry,Partially Finished,Sump Pump,Walk-Out Access,Windows,Workshop,Connecting Stairway
- Number of fireplaces: 2
- Fireplace features: Glass Doors, Mantel(s), Screen, Stone, Wood Burning, Gas/Propane
Interior area
- Total structure area: 6,332
- Total interior livable area: 5,503 sqft
- Finished area above ground: 3,819
- Finished area below ground: 1,684
Property
Parking
- Total spaces: 3
- Parking features: Garage Faces Side, Garage Door Opener, Inside Entrance, Oversized, Driveway, Attached
- Attached garage spaces: 3
- Has uncovered spaces: Yes
- Details: Garage Sqft: 651
Accessibility
- Accessibility features: None
Features
- Levels: Three
- Stories: 3
- Patio & porch: Deck
- Exterior features: Rain Gutters, Lawn Sprinkler
- Pool features: None
- Fencing: Partial,Back Yard
- Has view: Yes
- View description: Trees/Woods
Lot
- Size: 0.76 Acres
- Features: Backs - Parkland, Backs to Trees, Cul-De-Sac, Landscaped
Details
- Additional structures: Above Grade, Below Grade
- Parcel number: 0283 20 0039
- Zoning: 111
- Special conditions: Standard
Construction
Type & style
- Home type: SingleFamily
- Architectural style: Colonial
- Property subtype: Single Family Residence
Materials
- Brick Front, Vinyl Siding
- Foundation: Concrete Perimeter
- Roof: Architectural Shingle
Condition
- Excellent
- New construction: No
- Year built: 1986
Details
- Builder model: Encore
Utilities & green energy
- Sewer: Public Sewer
- Water: Public
- Utilities for property: Electricity Available, Cable Available, Natural Gas Available, Phone Available, Sewer Available, Water Available, Underground Utilities
Community & HOA
Community
- Subdivision: Wendover
HOA
- Has HOA: No
Location
- Region: Vienna
Financial & listing details
- Price per square foot: $375/sqft
- Tax assessed value: $1,771,060
- Annual tax amount: $20,429
- Date on market: 8/27/2026
- Listing agreement: Exclusive Right To Sell
- Listing terms: Cash,Conventional,FHA,VA Loan
- Ownership: Fee Simple
- Road surface type: Paved
Price history
| Date | Event | Price |
|---|---|---|
| 9/18/2026 | Sold | $2,065,000+11.6%$375/sqft |
Source:  Bright MLS #VAFX2335434 Report a problem Bright MLS #VAFX2335434 Report a problem | ||
| 8/30/2026 | Pending sale | $1,850,000$336/sqft |
Source: Bright MLS #VAFX2335434 Report a problem | ||
| 8/27/2026 | Listed for sale | $1,850,000+13.8%$336/sqft |
Source: Bright MLS #VAFX2335434 Report a problem | ||
| 3/30/2023 | Sold | $1,625,876+1.6%$295/sqft |
Source: Bright MLS #VAFX2115174 Report a problem | ||
| 3/20/2023 | Pending sale | $1,600,000$291/sqft |
Source: Bright MLS #VAFX2115174 Report a problem | ||
| 3/13/2023 | Contingent | $1,600,000$291/sqft |
Source: Bright MLS #VAFX2115174 Report a problem | ||
| 3/2/2023 | Listed for sale | $1,600,000$291/sqft |
Source: Bright MLS #VAFX2115174 Report a problem | ||
Public tax history
| Year | Property taxes | Tax assessment |
|---|---|---|
| 2025 | $19,354 -0.2% | $1,674,200 |
| 2024 | $19,396 +3.9% | $1,674,200 +1.2% |
| 2023 | $18,670 +12.6% | $1,654,410 +14.1% |
| 2022 | $16,574 | $1,449,450 +7.1% |
| 2021 | -- | $1,352,940 +6.7% |
| 2020 | $15,006 -3% | $1,267,960 -3% |
| 2019 | $15,472 +1.1% | $1,307,290 +1.1% |
| 2018 | $15,303 +1.9% | $1,293,070 |
| 2017 | $15,013 +13.6% | $1,293,070 +13.4% |
| 2016 | $13,215 +7.2% | $1,140,720 +3.3% |
| 2015 | $12,323 +10.3% | $1,104,200 +10% |
| 2014 | $11,174 | $1,003,480 |
| 2013 | -- | $1,003,480 +1% |
| 2012 | -- | $993,480 +2.3% |
| 2011 | -- | $970,730 |
| 2010 | -- | $970,730 -3.6% |
| 2009 | -- | $1,007,030 -0.7% |
| 2008 | -- | $1,014,510 +0.2% |
| 2007 | -- | $1,012,010 +38.7% |
| 2003 | -- | $729,680 +4.1% |
| 2002 | -- | $700,780 +25% |
| 2001 | -- | $560,625 |
Find assessor info on the county website
Neighborhood: 22181
Nearby homes
- $2,102,1005 bd5 ba5.7k sqft2009 Carrhill Rd, Vienna, VA 22181Off Market
- $2,736,8005 bd6 ba8k sqft2005 Carrhill Rd, Vienna, VA 22181Off Market
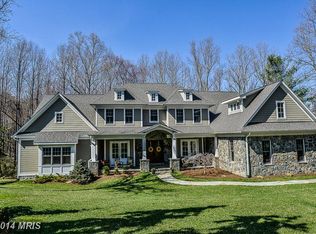
- $1,982,8005 bd4 ba4.6k sqft2008 Carrhill Rd, Vienna, VA 22181Off Market
- $1,512,0004 bd3 ba3.3k sqft2006 Carrhill Rd, Vienna, VA 22181Off Market
- $1,225,4004 bd3 ba2k sqft2011 Carrhill Rd, Vienna, VA 22181Off Market
- $1,470,1005 bd3 ba2.3k sqft2016 Carrhill Rd, Vienna, VA 22181Off Market
- $769,0002.58 acres9847 Clarks Crossing Rd, Vienna, VA 22182Off Market
- $1,787,2005 bd4 ba4k sqft2004 Carrhill Rd, Vienna, VA 22181Off Market
Nearby schools
GreatSchools rating
- 10/10Flint Hill Elementary SchoolGrades: PK-6Distance: 1.6 mi
- 9/10Thoreau Middle SchoolGrades: 7-8Distance: 3.4 mi
- 9/10Madison High SchoolGrades: 9-12Distance: 1.7 mi
Schools provided by the listing agent
- Elementary: Flint Hill
- Middle: Thoreau
- High: Madison
- District: Fairfax County Public Schools
Source: Bright MLS. This data may not be complete. We recommend contacting the local school district to confirm school assignments for this home.
Get a cash offer in 3 minutes
Find out how much your home could sell for in as little as 3 minutes with a no-obligation cash offer.
Estimated market value
$2,064,900
Get a cash offer in 3 minutes
Find out how much your home could sell for in as little as 3 minutes with a no-obligation cash offer.
Estimated market value
$2,064,900
- Virginia
- Fairfax County
- Vienna
- 22181
- 2007 Carrhill Rd
