Skip main navigation
Closed
  • $270,000

    2007 Cedar St, South Bend, IN 46617

    3beds
    2,275sqft
    Single Family Residence
    Built in 1929
    8,712 Square Feet Lot
    $271,300 Zestimate®
    $--/sqft
    $2,890 Estimated rent

    Home value

    $271,300

    $250,000 - $293,000

    $2,890/mo

    Zestimate® history
    Loading
    Loading...

    Owner options

    List your home for rent

    $2,890/mo

    Rent Zestimate®

    Find your next renter with Zillow Rental Manager. Plus, with online applications, you can quickly screen prospective tenants – for free.

    Learn more

    $2,890/mo

    Rent Zestimate®

    Refinance and save

    $1,674/mo

    Est. payment

    Refinancing to a lower rate could help reduce your monthly payments and save thousands over the life of the loan.

    See today's rates

    $1,674/mo

    Est. payment

    Explore your selling options

    Work with a Zillow partner agent

    Leverage their expertise and Zillow's premium Showcase listings to get your home seen by more buyers.

    Get started

    List with your own agent

    Get your home in front of millions of buyers by listing it on Zillow.

    Learn how to do it

    Sell it yourself

    Take full control of how buyers see your home on Zillow by listing For Sale by Owner (FSBO).

    List your home

    What's special

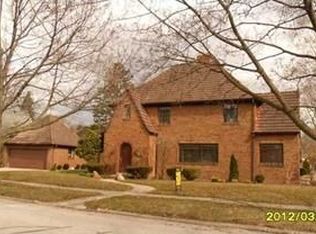
    Historic silhouetteClassic tudor-style homeSpacious layoutTimeless curb appeal
    Nestled in the heart of the highly desirable Coquillard Woods neighborhood, this classic Tudor-style home offers a rare opportunity to restore a piece of South Bend’s architectural charm. Characterized by its timeless curb appeal and historic silhouette, the residence serves as a blank canvas for those looking to create their dream home in an unbeatable location. Situated just minutes from the University of Notre Dame, the vibrant energy of Downtown South Bend, and local favorites like Eddy Street Commons, you are truly close to everything the area has to offer. Inside, the home retains the spacious layout and unique details typical of the Tudor era, though it is currently in need of updating and modern touches. Whether you are an ambitious homeowner looking to build equity or an investor seeking a premier renovation project, the potential here is immense. Please note that the property is being sold as-is, making it an ideal candidate for a creative transformation in one of the city's most established and sought-after communities.

    Zillow last checked:

    Listing updated:

    Listed by:

    Eric M Bomkamp eric.bomkamp@irishrealty.net,

    Irish Realty

    Bought with:

    Nino Berticelli, RB15000418

    eXp Realty, LLC

    Source: IRMLS,MLS#: 202549354MLS Logo

    Facts & features

    Interior

    Bedrooms & bathrooms
    • Bedrooms: 3
    • Bathrooms: 2
    • Full bathrooms: 1
    • 1/2 bathrooms: 1
    Bedroom 1
    • Level: Upper
    Bedroom 2
    • Level: Upper
    Dining room
    • Level: Main
    • Area: 168
    • Dimensions: 12 x 14
    Kitchen
    • Level: Main
    • Area: 192
    • Dimensions: 12 x 16
    Living room
    • Level: Main
    • Area: 322
    • Dimensions: 23 x 14
    Office
    • Level: Main
    • Area: 112
    • Dimensions: 8 x 14
    Heating
    • Radiant
    Cooling
    • Window Unit(s)
    Features
    • Basement: Full,Brick
    • Number of fireplaces: 1
    • Fireplace features: Living Room
    Interior area
    • Total structure area: 3,298
    • Total interior livable area: 2,275 sqft
    • Finished area above ground: 2,275
    • Finished area below ground: 0

    Property

    Parking
    • Total spaces: 2
    • Parking features: Detached
    • Garage spaces: 2
    Features
    • Levels: Two
    • Stories: 2
    Lot
    • Size: 8,712 sqft
    • Dimensions: 63X137
    • Features: Level
    Details
    • Parcel number: 710906477006.000026

    Construction

    Type & style
    • Home type: SingleFamily
    • Property subtype: Single Family Residence
    Materials
    • Brick
    Condition
    • New construction: No
    • Year built: 1929

    Utilities & green energy

    • Sewer: City
    • Water: City

    Community & neighborhood

    Location
    • Region: South Bend
    • Subdivision: Coquillard Woods

    Other

    Other facts
    • Listing terms: Cash,Conventional

    Price history

    DateEventPrice
    5/6/2026Sold$270,000-8.4%
    Source: IRMLS #202549354 Report a problem
    4/13/2026Pending sale$294,900
    Source: IRMLS #202549354 Report a problem
    4/13/2026Listed for sale$294,900
    Source: IRMLS #202549354 Report a problem
    3/23/2026Listing removed$294,900
    Source: IRMLS #202549354 Report a problem
    2/3/2026Price change$294,900-1.7%
    Source: IRMLS #202549354 Report a problem
    12/19/2025Listed for sale$299,900
    Source: IRMLS #202549354 Report a problem

    Public tax history

    YearProperty taxesTax assessment
    2025$4,304 -2.1%$422,500 +17.2%
    2024$4,398 +11.2%$360,600 -1.6%
    2023$3,954 +16.5%$366,400 +13.4%
    2022$3,394 +16.2%$323,100 +16%
    2021$2,922 +24.3%$278,600 +15.5%
    2020$2,350 -52.3%$241,200 +2.6%
    2019$4,923 +122.3%$235,000 +11.3%
    2018$2,215 -6.9%$211,100 +20.5%
    2017$2,380 +8.8%$175,200
    2016$2,187 -1.4%$175,200 +0.9%
    2014$2,217 +12.9%$173,700 +12%
    2013$1,964 +0%$155,100 +0.3%
    2012$1,964 -9.4%$154,600 -8.7%
    2011$2,166 -0.5%$169,400
    2010$2,176 +4.6%$169,400
    2009$2,081 $169,400 +2.7%
    2007-- $164,900 -39.2%
    2006$2,760 -60.4%$271,400 +38%
    2003$6,966 $196,690 +939%
    2001-- $18,930

    Find assessor info on the county website

    Neighborhood: Northeast

    Nearby schools

    GreatSchools rating
    Schools provided by the listing agent
    • Elementary: Nuner
    • Middle: Edison
    • High: Adams
    • District: South Bend Community School Corp.

    Source: IRMLS. This data may not be complete. We recommend contacting the local school district to confirm school assignments for this home.

    Get pre-qualified for a loan
    At Zillow Home Loans, we can pre-qualify you in as little as 5 minutes with no impact to your credit score.

    An equal housing lender. NMLS #10287.