Skip main navigation
For sale
  • Price cut: $20K (6/18)
    $550,000

    2007 Chittam Dr, Euless, TX 76039

    4beds
    2,740sqft
    : 
    Loading
    Get pre-qualified
    Single Family Residence
    Built in 2003
    6,534 Square Feet Lot
    $542,200 Zestimate®
    $201/sqft
    $67/mo HOA

    What's special

    Massive loftSophisticated plantation shutters throughoutSoaring high ceilingsStainless steel appliancesPrime corner lotPrivate downstairs officeGrand circular entry
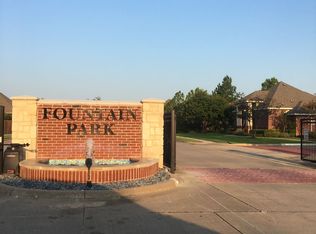
    Nestled on a prime corner lot within the exclusive gated community of Fountain Park, this stunning two-story residence offers the perfect blend of elegance and central convenience. Located in the heart of Euless with easy access to Highway 360 and DFW Airport, the home greets you with a grand circular entry, soaring high ceilings, and sophisticated plantation shutters throughout. The functional floor plan is designed for both work and play, featuring a private downstairs office, formal living and dining rooms, and a total of three spacious living areas. The heart of the home is the island kitchen, complete with stainless steel appliances (refrigerator included) and a sunny breakfast nook that leads through sliding glass doors to the backyard. Upstairs, you’ll find a massive loft and all four bedrooms, including a luxurious primary suite boasting a jetted tub, dual sinks, and a separate shower with a rain head fixture. Decorative lighting, fresh landscaping, and a comprehensive sprinkler system enhance the property’s curb appeal, while practical touches like rain gutters and a spacious utility room with built-in shelving provide everyday ease. Residents of Fountain Park also enjoy premium community amenities including a pool, park, walking trail, pond, lake access and more. This home is being sold as-is, offering a fantastic opportunity to secure a substantial footprint in a highly sought-after neighborhood.
    91 days
    |
    727
    |
    31
    |

    Likely to sell faster than

    Zillow last checked:

    Listing updated:

    Listed by:

    Ashlee McGhee 0577402 469-835-9060,

    Keller Williams Realty DPR 972-732-6000

    Source: NTREIS,MLS#: 21234798

      Facts & features

      Interior

      Bedrooms & bathrooms
      • Bedrooms: 4
      • Bathrooms: 3
      • Full bathrooms: 2
      • 1/2 bathrooms: 1
      Primary bedroom
      • Features: Ceiling Fan(s), Dual Sinks, En Suite Bathroom, Jetted Tub, Separate Shower, Walk-In Closet(s)
      • Level: Second
      • Dimensions: 0 x 0
      Living room
      • Features: Ceiling Fan(s), Fireplace
      • Level: First
      • Dimensions: 0 x 0
      Heating
      • Central, Fireplace(s), Natural Gas
      Cooling
      • Attic Fan, Central Air, Ceiling Fan(s), Electric
      Appliances
      • Included: Dishwasher, Disposal, Microwave, Refrigerator
      • Laundry: Laundry in Utility Room
      Features
      • Built-in Features, Decorative/Designer Lighting Fixtures, Eat-in Kitchen, High Speed Internet, Kitchen Island, Loft, Open Floorplan, Other, Pantry, Vaulted Ceiling(s), Walk-In Closet(s)
      • Flooring: Carpet, Ceramic Tile, Luxury Vinyl Plank
      • Windows: Shutters, Window Coverings
      • Has basement: No
      • Number of fireplaces: 1
      • Fireplace features: Gas Starter, Wood Burning
      Interior area
      • Total interior livable area: 2,740 sqft
      Video & virtual tour

      Property

      Parking
      • Total spaces: 2
      • Parking features: Garage, Garage Door Opener, Garage Faces Side
      • Attached garage spaces: 2
      Features
      • Levels: Two
      • Stories: 2
      • Patio & porch: Covered, Deck
      • Exterior features: Deck, Lighting, Rain Gutters
      • Pool features: None, Community
      • Fencing: Wood
      Lot
      • Size: 6,534 Square Feet
      • Features: Back Yard, Corner Lot, Lawn, Subdivision, Sprinkler System, Few Trees
      Details
      • Parcel number: 40159914

      Construction

      Type & style
      • Home type: SingleFamily
      • Architectural style: Traditional,Detached
      • Property subtype: Single Family Residence
      Materials
      • Brick, Rock, Stone
      • Foundation: Slab
      • Roof: Asphalt,Shingle
      Condition
      • Year built: 2003

      Utilities & green energy

      • Sewer: Public Sewer
      • Water: Public
      • Utilities for property: Sewer Available, Water Available

      Community & HOA

      Community
      • Features: Gated, Playground, Park, Pool, Sidewalks
      • Security: Smoke Detector(s)
      • Subdivision: Fountain Park Add
      HOA
      • Has HOA: Yes
      • Services included: All Facilities, Association Management, Maintenance Grounds
      • HOA fee: $200 quarterly
      • HOA name: Allied Hoa Management
      • HOA phone: 817-200-7606
      Location
      • Region: Euless

      Financial & listing details

      • Price per square foot: $201/sqft
      • Tax assessed value: $548,424
      • Annual tax amount: $10,423
      • Date on market: 4/14/2026
      • Cumulative days on market: 91 days
      • Listing terms: Cash,Conventional,FHA,VA Loan
      • Exclusions: Agent and buyer are responsible for independently verifying all data and should perform all due diligence prior to making an offer.

        Estimated market value

        $542,200

        $515,000 - $569,000

        $3,173/mo

        Price history

        DateEventPrice
        6/18/2026Price change$550,000-3.5%$201/sqft
        Source: NTREIS #21234798 Report a problem
        5/15/2026Price change$570,000-2.6%$208/sqft
        Source: NTREIS #21234798 Report a problem
        4/14/2026Listed for sale$585,000$214/sqft
        Source: NTREIS #21234798 Report a problem

        Public tax history

        YearProperty taxesTax assessment
        2025$8,046 +9.8%$548,424
        2024$7,325 +9.6%$548,424 +4.3%
        2023$6,681 -13%$525,790 +23.2%
        2022$7,680 +4.7%$426,620 +18%
        2021$7,334 -1.8%$361,601 -0.4%
        2020$7,469 -1.1%$362,978 -0.4%
        2019$7,549 +7.7%$364,357 +10.3%
        2018$7,008 +2.6%$330,289 +2.6%
        2017$6,834 +4.4%$321,773 +5.8%
        2016$6,545 +4.8%$304,139 +11.5%
        2015$6,246 $272,800
        2014$6,246 $272,800 +2.4%
        2013-- $266,500 +4.7%
        2012-- $254,500 -2.3%
        2011-- $260,600 -0.1%
        2010-- $260,800 -1.3%
        2009-- $264,300
        2008-- $264,300 +2.7%
        2007-- $257,300 +11.9%
        2006-- $230,000
        2005-- $230,000 +3.6%
        2004-- $222,000 +878.8%
        2003-- $22,680
        Find assessor info on the county website

        Monthly payment

        Est. payment

        Payment breakdown

        Explore the cost of this home by adjusting the details. Changes won't be saved.
        All calculations are estimates and provided by Zillow, Inc. for informational purposes only. Actual amounts may vary.
        HOA fees may include property taxes on listings classified as Co-Ops. Contact the listing agent and/or owner for fee details.
        Mortgage interest rates are dependent on a number of factors, including credit score, down payment, and repayment length. Interest rate data provided by Zillow Group Marketplace, Inc. as of 1/1/1970 from various mortgage lenders with which we have lead or other similar arrangements; the Estimated Payment is an average of those rates.
        See how much you could borrow to make a competitive offer.

        Climate risks

        Neighborhood: Fountain Park

        Getting around

        13 / 100
        Car-Dependent
        29 / 100
        Somewhat Bikeable

        Nearby schools

        GreatSchools rating
        Schools provided by the listing agent
        • Elementary: Lakewood
        • Middle: Euless
        • High: Trinity
        • District: Hurst-Euless-Bedford ISD

        Source: NTREIS. This data may not be complete. We recommend contacting the local school district to confirm school assignments for this home.

        Similar homes