Country living with city conveniences! Located in a quiet, tucked away neighborhood with easy access to Razor Ranch & just north of the I-35E & I-35W split! As you enter you'll see the huge great room with beamed ceiling and a stone fireplace. The kitchen offers quartz countertops, stainless steel appliances, an island & a bay window breakfast area. The dining room has easy access to the kitchen & can accommodate a large table. The primary bedroom is split from the others for privacy. The primary bathroom has been remodeled with quartz vanities & large walk in shower. Two very large secondary bedrooms are downstairs. Upstairs offers flexible space for any lifestyle. Use it was a MIL suite with a bedroom, bath & living area or use it as an office, a game room, hobby room or workout space. Retreat to the large covered patio & watch the sunset after a long day. Outbuilding can be used as a livestock barn or a workshop. Recent improvements: windows, HVACs 2016 & 2018, primary bath remodel, LVP flooring added in all bedrooms & upstairs which includes heavy duty floor decking, pipe fencing added to incorporate full perimeter fencing, two automatic driveway gates installed, landscaping with stone borders & insulated garage door.
Sold
Price Unknown
2007 Cindy Ln, Denton, TX 76207
4beds
3,506sqft
Single Family Residence
Built in 1970
1.78 Acres Lot
$-- Zestimate®
$--/sqft
$-- Estimated rent
Home value
Not available
Estimated sales range
Not available
Not available
Zestimate® history
Owner options
List your home for rent
Find your next renter with Zillow Rental Manager. Plus, with online applications, you can quickly screen prospective tenants – for free.
Refinance and save
Refinancing to a lower rate could help reduce your monthly payments and save thousands over the life of the loan.
Explore your selling options
Work with a Zillow partner agent
Leverage their expertise and Zillow's premium Showcase listings to get your home seen by more buyers.
Get startedList with your own agent
Get your home in front of millions of buyers by listing it on Zillow.
Learn how to do itSell it yourself
Take full control of how buyers see your home on Zillow by listing For Sale by Owner (FSBO).
List your homeWhat's special
Stone fireplaceLarge covered patioDining roomStainless steel appliancesFlexible spaceLvp flooringQuartz countertops
Zillow last checked:
Listing updated:
Listed by:
Marsha Crawford 0432200 972-989-3112,
Compass RE Texas, LLC 469-485-7806
Bought with:
Michelle Bentley
Christie's Lone Star
Source: NTREIS,MLS#: 21069530
Facts & features
Interior
Bedrooms & bathrooms
- Bedrooms: 4
- Bathrooms: 3
- Full bathrooms: 3
Primary bedroom
- Features: Ceiling Fan(s), Double Vanity, En Suite Bathroom, Garden Tub/Roman Tub, Separate Shower, Walk-In Closet(s)
- Level: First
- Dimensions: 16 x 16
Bedroom
- Features: Split Bedrooms
- Level: First
- Dimensions: 13 x 13
Bedroom
- Features: Ceiling Fan(s), Split Bedrooms
- Level: Second
- Dimensions: 15 x 15
Bedroom
- Features: Ceiling Fan(s), Split Bedrooms, Walk-In Closet(s)
- Level: First
- Dimensions: 15 x 10
Dining room
- Level: First
- Dimensions: 16 x 11
Game room
- Features: Ceiling Fan(s)
- Level: Second
- Dimensions: 20 x 15
Kitchen
- Features: Breakfast Bar, Built-in Features, Eat-in Kitchen, Kitchen Island, Pantry, Stone Counters
- Level: First
- Dimensions: 27 x 11
Living room
- Features: Fireplace
- Level: First
- Dimensions: 23 x 18
Office
- Features: Ceiling Fan(s)
- Level: Second
- Dimensions: 10 x 10
Utility room
- Features: Utility Room
- Level: First
- Dimensions: 7 x 6
Heating
- Central, Fireplace(s), Natural Gas, Zoned
Cooling
- Central Air, Ceiling Fan(s), Electric
Appliances
- Included: Some Gas Appliances, Dishwasher, Electric Oven, Gas Cooktop, Disposal, Gas Water Heater, Microwave, Plumbed For Gas, Wine Cooler
- Laundry: Washer Hookup, Dryer Hookup, ElectricDryer Hookup, Laundry in Utility Room
Features
- Wet Bar, Built-in Features, Decorative/Designer Lighting Fixtures, Eat-in Kitchen, High Speed Internet, In-Law Floorplan, Kitchen Island, Pantry, Cable TV, Walk-In Closet(s)
- Flooring: Luxury Vinyl Plank, Tile
- Windows: Bay Window(s), Window Coverings
- Has basement: No
- Number of fireplaces: 1
- Fireplace features: Gas Starter, Living Room, Raised Hearth, Stone, Wood Burning
Interior area
- Total interior livable area: 3,506 sqft
Property
Parking
- Total spaces: 2
- Parking features: Additional Parking, Boat, Circular Driveway, Concrete, Door-Single, Driveway, Electric Gate, Garage, Garage Door Opener, Oversized, Garage Faces Side, Storage
- Attached garage spaces: 2
- Has uncovered spaces: Yes
Features
- Levels: Two,One
- Stories: 1
- Patio & porch: Rear Porch, Deck, Front Porch, Patio, Covered
- Exterior features: Private Yard, Rain Gutters, Storage
- Pool features: None
- Fencing: Fenced,Full,Gate,Pipe
Lot
- Size: 1.78 Acres
- Features: Acreage, Back Yard, Lawn, Landscaped, Level, Many Trees
Details
- Additional structures: Outbuilding, RV/Boat Storage, Storage, Workshop, Barn(s), Stable(s)
- Parcel number: R21904
Construction
Type & style
- Home type: SingleFamily
- Architectural style: Ranch,Detached
- Property subtype: Single Family Residence
- Attached to another structure: Yes
Materials
- Brick
- Foundation: Slab
- Roof: Composition
Condition
- Year built: 1970
Utilities & green energy
- Sewer: Public Sewer
- Water: Public
- Utilities for property: Electricity Available, Electricity Connected, Natural Gas Available, Sewer Available, Separate Meters, Water Available, Cable Available
Community & HOA
Community
- Security: Smoke Detector(s)
- Subdivision: Ranch Estates
HOA
- Has HOA: No
Location
- Region: Denton
Financial & listing details
- Tax assessed value: $540,000
- Annual tax amount: $9,855
- Date on market: 9/25/2025
- Cumulative days on market: 174 days
- Listing terms: Cash,Conventional,FHA,VA Loan
- Exclusions: Sauna & Swim Spa
- Electric utility on property: Yes
Price history
| Date | Event | Price |
|---|---|---|
| 12/30/2025 | Sold | -- |
Source: NTREIS #21069530 Report a problem | ||
| 12/14/2025 | Pending sale | $550,000$157/sqft |
Source: NTREIS #21069530 Report a problem | ||
| 12/2/2025 | Listed for sale | $550,000$157/sqft |
Source: NTREIS #21069530 Report a problem | ||
| 11/17/2025 | Contingent | $550,000$157/sqft |
Source: NTREIS #21069530 Report a problem | ||
| 11/4/2025 | Price change | $550,000-2.6%$157/sqft |
Source: NTREIS #21069530 Report a problem | ||
| 11/3/2025 | Price change | $564,900-1.7%$161/sqft |
Source: NTREIS #21069530 Report a problem | ||
| 10/3/2025 | Price change | $574,900-4.2%$164/sqft |
Source: NTREIS #21069530 Report a problem | ||
| 9/25/2025 | Listed for sale | $599,900$171/sqft |
Source: NTREIS #21069530 Report a problem | ||
| 9/24/2025 | Listing removed | $599,900$171/sqft |
Source: NTREIS #20962777 Report a problem | ||
| 9/11/2025 | Price change | $599,900-3.2%$171/sqft |
Source: NTREIS #20962777 Report a problem | ||
| 8/4/2025 | Price change | $619,900-4.6%$177/sqft |
Source: NTREIS #20962777 Report a problem | ||
| 7/25/2025 | Price change | $649,900-1.5%$185/sqft |
Source: NTREIS #20962777 Report a problem | ||
| 7/7/2025 | Price change | $659,900-1.5%$188/sqft |
Source: NTREIS #20962777 Report a problem | ||
| 6/20/2025 | Listed for sale | $670,000+3.1%$191/sqft |
Source: NTREIS #20962777 Report a problem | ||
| 8/26/2022 | Sold | -- |
Source: NTREIS #20088488 Report a problem | ||
| 7/26/2022 | Pending sale | $649,900$185/sqft |
Source: NTREIS #20088488 Report a problem | ||
| 7/15/2022 | Contingent | $649,900$185/sqft |
Source: NTREIS #20088488 Report a problem | ||
| 7/12/2022 | Price change | $649,900-4.1%$185/sqft |
Source: NTREIS #20088488 Report a problem | ||
| 7/7/2022 | Price change | $678,000-2.4%$193/sqft |
Source: NTREIS #20088488 Report a problem | ||
| 6/24/2022 | Listed for sale | $695,000+75.9%$198/sqft |
Source: NTREIS #20088488 Report a problem | ||
| 10/20/2018 | Sold | -- |
Source: Agent Provided Report a problem | ||
| 10/16/2018 | Pending sale | $395,000$113/sqft |
Source: Keller Williams Realty #13944817 Report a problem | ||
| 10/2/2018 | Price change | $395,000-1.3%$113/sqft |
Source: Keller Williams Realty #13944817 Report a problem | ||
| 9/26/2018 | Price change | $400,000-2.4%$114/sqft |
Source: Keller Williams Realty #13944817 Report a problem | ||
| 9/6/2018 | Price change | $409,900-1.2%$117/sqft |
Source: Keller Williams Realty #13944817 Report a problem | ||
| 8/19/2018 | Price change | $415,000-1%$118/sqft |
Source: Keller Williams Realty #13944817 Report a problem | ||
| 8/7/2018 | Listed for sale | $419,000$120/sqft |
Source: Keller Williams Realty #13944817 Report a problem | ||
Public tax history
| Year | Property taxes | Tax assessment |
|---|---|---|
| 2024 | $9,227 +1.2% | $540,000 |
| 2023 | $9,113 +17.9% | $540,000 +38% |
| 2022 | $7,727 +5.8% | $391,192 +10% |
| 2021 | $7,304 -2.8% | $355,629 0% |
| 2020 | $7,514 -8% | $355,687 -0.5% |
| 2019 | $8,172 +3.5% | $357,506 +2.6% |
| 2018 | $7,897 -1.7% | $348,391 -2.2% |
| 2017 | $8,035 | $356,095 +4.1% |
| 2016 | $8,035 +7.6% | $342,016 +6.6% |
| 2015 | $7,469 | $320,941 +7.5% |
| 2014 | $7,469 | $298,516 +16.4% |
| 2013 | $7,469 | $256,370 +16.5% |
| 2012 | -- | $220,000 -9.4% |
| 2011 | -- | $242,801 +4% |
| 2010 | -- | $233,376 +4.1% |
| 2009 | -- | $224,228 -0.9% |
| 2007 | $5,931 -3.3% | $226,181 +0.3% |
| 2006 | $6,131 +24.7% | $225,526 +24.6% |
| 2005 | $4,918 | $181,027 -11.2% |
| 2004 | -- | $203,812 +7% |
| 2003 | -- | $190,565 +0% |
| 2002 | -- | $190,488 -6.1% |
| 2001 | -- | $202,882 |
Find assessor info on the county website
Neighborhood: Ranch Estates
Nearby homes
- $440,900-- bd2 ba2.2k sqft2013 Cindy Ln, Denton, TX 76207Off Market
- $566,6004 bd3 ba2.9k sqft2001 Cindy Ln, Denton, TX 76207Off Market
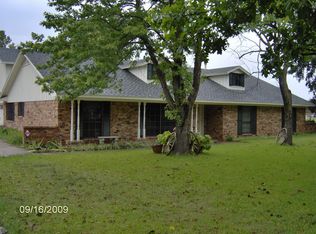
- $462,1003 bd3 ba2.4k sqft2006 Cindy Ln, Denton, TX 76207Off Market
- $524,1004 bd3 ba2.5k sqft2000 Cindy Ln, Denton, TX 76207Off Market
- $560,2004 bd2 ba2k sqft1913 Cindy Ln, Denton, TX 76207Off Market
- $575,3003 bd2 ba2.5k sqft3901 Hampton Rd, Denton, TX 76207Off Market
- $760,8003 bd3 ba2.8k sqft2000 N Lariat Rd, Denton, TX 76207Off Market
- $640,5003 bd2 ba2.1k sqft3907 Hampton Rd, Denton, TX 76207Off Market
Nearby schools
GreatSchools rating
- 5/10Evers Park Elementary SchoolGrades: PK-5Distance: 3.2 mi
- 5/10Calhoun Middle SchoolGrades: 6-8Distance: 2.5 mi
- 5/10Denton High SchoolGrades: 9-12Distance: 1.5 mi
Schools provided by the listing agent
- Elementary: Borman
- Middle: Calhoun
- High: Denton
- District: Denton ISD
Source: NTREIS. This data may not be complete. We recommend contacting the local school district to confirm school assignments for this home.
- Texas
- Denton County
- Denton
- 76207
- Ranch Estates
- 2007 Cindy Ln
