Skip main navigation
Off market
  • $4,173,400

    2007 Columbia Rd NW, Washington, DC 20009

    6beds
    6,955sqft
    SingleFamily
    Built in 1890
    3,850 Square Feet Lot
    $4,173,400 Zestimate®
    $600/sqft
    $16,922 Estimated rent

    Home value

    $4,173,400

    $3.76M - $4.67M

    $16,922/mo

    Zestimate® history
    Loading
    Loading...

    Owner options

    List your home for rent

    $16,922/mo

    Rent Zestimate®

    Find your next renter with Zillow Rental Manager. Plus, with online applications, you can quickly screen prospective tenants – for free.

    Learn more

    $16,922/mo

    Rent Zestimate®

    Refinance and save

    $24,839/mo

    Est. payment

    Refinancing to a lower rate could help reduce your monthly payments and save thousands over the life of the loan.

    See today's rates

    $24,839/mo

    Est. payment

    Explore your selling options

    Work with a Zillow partner agent

    Leverage their expertise and Zillow's premium Showcase listings to get your home seen by more buyers.

    Get started

    List with your own agent

    Get your home in front of millions of buyers by listing it on Zillow.

    Learn how to do it

    Sell it yourself

    Take full control of how buyers see your home on Zillow by listing For Sale by Owner (FSBO).

    List your home

    What's special

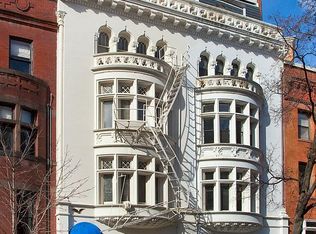
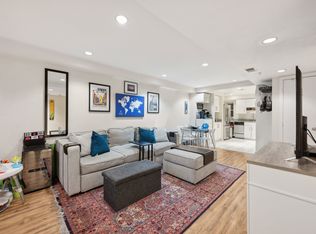
    Built in 1890, this stately Victorian-style home, known as The Somerville Mansion, has been meticulously maintained and restored through the years to showcase its alluring turn-of-the-century elegance. Guests enter the main level and are welcomed by the grand reception hall boasting warm hardwood floors, handsome wood paneling, fireplace and 11+ foot ceilings. The adjacent formal living room features elegant, detailed moulding, a tranquil fireplace, and large Southeast-facing bay windows. Nearby, the banquet-sized dining room boasts stunning ceilings with ornate quatrefoil moulding and an adjoining chef's kitchen with stainless steel appliances, expansive granite counters, and floor-to-ceiling windows overlooking the private garden. Up the grand staircase, the entire second level is comprised of the sprawling owner's suite. Features include a peaceful sitting room, en-suite limestone bath with heated floors, a spectacular wood-paneled library, and multiple walk-in closets. The upper level offers three additional bedrooms, two full bathrooms, a home gym and copious amounts of storage. Finally, a separately metered two-bedroom, two-bathroom lower- level rental apartment, an outdoor soaking tub, and an assigned garage parking space complete this one-of-a-kind offering.

    This property is off market, which means it's not currently listed for sale or rent on Zillow. This may be different from what's available on other websites or public sources.
    Facts & features

    Interior

    Bedrooms & bathrooms
    • Bedrooms: 6
    • Bathrooms: 6
    • Full bathrooms: 5
    • 1/2 bathrooms: 1
    Heating
    • Forced air
    Cooling
    • Central
    Appliances
    • Included: Dishwasher, Dryer, Freezer, Garbage disposal, Microwave, Range / Oven, Refrigerator, Washer
    Features
    • Ceiling Fan(s), Kitchen Island, Window Treatments, Pantry, Cedar Closet(s), Recessed Lighting, Walk-In Closet(s), Built-Ins, Dining Area, Crown Molding, Skylight(s), Wood Floors, Butlers Pantry, 2nd Kitchen, Formal/Separate Dining Room, Master Bath(s), Upgraded Countertops, Floor Plan - Traditional, Kitchen - Gourmet, Chair Railings, Curved Staircase, Stall Shower, Additional Stairway
    • Flooring: Hardwood
    • Basement: Y
    • Has fireplace: Yes
    Interior area
    • Total interior livable area: 6,955 sqft
    • Finished area below ground: 1735

    Property

    Parking
    • Total spaces: 1
    Features
    • Exterior features: Brick
    Lot
    • Size: 3,850 sqft
    Details
    • Parcel number: 25360151
    • Special conditions: Standard
    • Other equipment: Intercom

    Construction

    Type & style
    • Home type: SingleFamily
    • Architectural style: Victorian
    Materials
    • Roof: Built-up
    Condition
    • Year built: 1890

    Community & neighborhood

    Location
    • Region: Washington

    HOA & financial

    HOA
    • Has HOA: Yes
    • HOA fee: $288 monthly

    Other

    Other facts
    • Heating: Forced Air, Radiator
    • Appliances: Dishwasher, Refrigerator, Disposal, Built-in Microwave, Exhaust Fan, Microwave, Washer/Dryer Stacked, Self Cleaning Oven, Range Hood, Stainless Steel Appliance(s), Built-In Range, Oven/Range - Gas, Dryer - Front Loading, Washer - Front Loading, Extra Refrigerator/Freezer, Six Burner Stove
    • FireplaceYN: true
    • InteriorFeatures: Ceiling Fan(s), Kitchen Island, Window Treatments, Pantry, Cedar Closet(s), Recessed Lighting, Walk-In Closet(s), Built-Ins, Dining Area, Crown Molding, Skylight(s), Wood Floors, Butlers Pantry, 2nd Kitchen, Formal/Separate Dining Room, Master Bath(s), Upgraded Countertops, Floor Plan - Traditional, Kitchen - Gourmet, Chair Railings, Curved Staircase, Stall Shower, Additional Stairway
    • GarageYN: true
    • HeatingYN: true
    • CoolingYN: true
    • ConstructionMaterials: Brick
    • StoriesTotal: 3
    • ArchitecturalStyle: Victorian
    • ParkingFeatures: Underground, Covered, Off Street, Other, Parking Garage, Garage Door Opener, Off Site
    • SpecialListingConditions: Standard
    • Cooling: Central Air
    • OtherEquipment: Intercom
    • BelowGradeFinishedArea: 1735
    • StructureType: End of Row/Townhouse
    • Basement: Y
    • MlsStatus: ACTIVE UNDER CONTRACT

    Price history

    DateEventPrice
    8/4/2020Sold$3,450,000$496/sqft
    Source: Public Record Report a problem
    5/18/2020Pending sale$3,450,000$496/sqft
    Source: Compass #DCDC467478 Report a problem
    5/4/2020Listed for sale$3,450,000+40.8%$496/sqft
    Source: Compass #DCDC467478 Report a problem
    4/15/2010Sold$2,450,000-9.1%$352/sqft
    Source: Public Record Report a problem
    12/13/2009Listing removed$2,695,000$387/sqft
    Source: TTR Sotheby's International Realty #DC7180944 Report a problem
    10/17/2009Listed for sale$2,695,000+357.2%$387/sqft
    Source: TTR Sotheby's International Realty #DC7180944 Report a problem
    7/31/2001Sold$589,500-37.3%$85/sqft
    Source: Public Record Report a problem
    1/31/2001Sold$940,000+141%$135/sqft
    Source: Agent Provided Report a problem
    11/3/1995Sold$390,000$56/sqft
    Source: Public Record Report a problem

    Public tax history

    YearProperty taxesTax assessment
    2025$34,203 +10.5%$3,885,140 +4.2%
    2024$30,947 +1.6%$3,727,870 +4.1%
    2023$30,448 +4%$3,582,130 +4%
    2022$29,284 +15.4%$3,445,140 +15.4%
    2021$25,371 +5.7%$2,984,840 +2.9%
    2020$24,011 -0.5%$2,900,510 -0.4%
    2018$24,128 +3%$2,911,940 +3%
    2017$23,423 +6%$2,828,060 +5.8%
    2016$22,106 +3.4%$2,672,450 +3.4%
    2015$21,370 -4.2%$2,585,510 -4%
    2014$22,297 +3.6%$2,693,350 +3.5%
    2013$21,523 -0.9%$2,601,220 -0.8%
    2012$21,712 $2,621,800
    2011$21,712 +42.6%$2,621,800 +2.7%
    2010$15,227 +91.2%$2,552,160 -3.4%
    2009$7,964 +15.9%$2,642,170 +13.2%
    2007$6,871 +5.2%$2,334,280 +9.2%
    2006$6,530 -27.6%$2,137,460 +7.2%
    2005$9,023 -42.4%$1,993,470 +22.2%
    2004$15,655 +99.3%$1,630,700 +99.3%
    2003$7,855 +30%$818,270 +30%
    2002$6,043 +50%$629,439 +40%
    2001$4,028 $449,599

    Find assessor info on the county website

    Neighborhood: Adams Morgan

    Nearby schools

    GreatSchools rating
    Schools provided by the listing agent
    • District: DISTRICT OF COLUMBIA PUBLIC SCHOOLS

    Source: The MLS. This data may not be complete. We recommend contacting the local school district to confirm school assignments for this home.

    Get a cash offer in 3 minutes
    Find out how much your home could sell for in as little as 3 minutes with a no-obligation cash offer.
    Estimated market value
    $4,173,400
    Get a cash offer in 3 minutes
    Find out how much your home could sell for in as little as 3 minutes with a no-obligation cash offer.
    Estimated market value
    $4,173,400