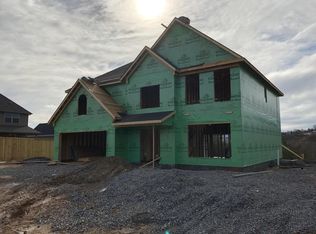
Talbot ''A'' floor plan. Mountain Creek brick, Sierra shake siding, and a columned entry welcome you. Step into the foyer with high ceilings leading to the family room. The family room, breakfast area and kitchen are combined to bring family and guest together. A large granite island, variable cabinets, upgraded appliances with gas range, and ample counter space make this the perfect kitchen. A warm dry stacked stone fireplace with raised hearth is the focal point of the over-sized family room. There is ample natural light from an abundance of windows and access to the covered porch. A formal dining rm completes the first floor. The main level is maple hardwood. The large master suite and bath includes tiled shower and tub, raised vanity and tiled floors. 3 large bedrms complete to upstair
This property is not currently displayed as for sale or rent on Zillow. This may be different from what's on other websites or public sources.