Skip main navigation
Sold for $1,835,000
  • $1,835,000

    2007 Dexter Dr, Falls Church, VA 22043

    6beds
    7,785sqft
    Single Family Residence
    Built in 2018
    10,109 Square Feet Lot
    $2,093,800 Zestimate®
    $236/sqft
    $5,737 Estimated rent

    Home value

    $2,093,800

    $1.95M - $2.26M

    $5,737/mo

    Zestimate® history
    Loading
    Loading...

    Owner options

    List your home for rent

    $5,737/mo

    Rent Zestimate®

    Find your next renter with Zillow Rental Manager. Plus, with online applications, you can quickly screen prospective tenants – for free.

    Learn more

    $5,737/mo

    Rent Zestimate®

    Refinance and save

    $11,155/mo

    Est. payment

    Refinancing to a lower rate could help reduce your monthly payments and save thousands over the life of the loan.

    See today's rates

    $11,155/mo

    Est. payment

    Explore your selling options

    Work with a Zillow partner agent

    Leverage their expertise and Zillow's premium Showcase listings to get your home seen by more buyers.

    Get started

    List with your own agent

    Get your home in front of millions of buyers by listing it on Zillow.

    Learn how to do it

    Sell it yourself

    Take full control of how buyers see your home on Zillow by listing For Sale by Owner (FSBO).

    List your home

    What's special

    Bonus office spaceCozy gas fireplacePlenty of roomPrivate back deckLarge family roomHuge rec roomLaundry room
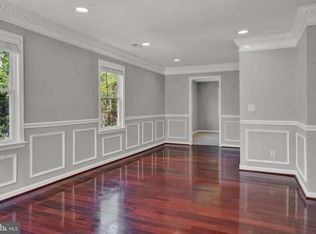
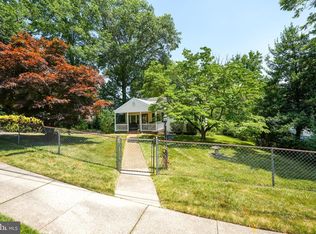
    Stunning executive custom home near Tysons Corner. Only four years young this light and bright open floor plan boasts a gourmet kitchen with walk-in pantry, butler's pantry, a convenient second laundry room and huge center island that opens to the large family room with cozy gas fireplace. The large dining room and living room offers plenty of room for entertaining. Relax on the private back deck overlooking the partially fenced in yard. Multigenerational living or remote working is easy with main level bedroom/office with ensuite bath with and additional half bath for guests. The upper level features a larger owners suite with tray ceilings, sitting area, 3 large walk-in closets and spa like bath. Three additional bedrooms, each with en suite baths can be found on the second level. A laundry room with counter and sink completes this level. The lower level does not disappoint, a sixth bedroom with ensuite bath, large storage or craft room, full bar and bonus office space opens to the huge rec room. Exit the lower level to the upper deck or access the back yard. The location is excellent: close to Tysons, I-495, Cap One Center, schools, and not far from Metro.

    Zillow last checked:

    Listing updated:

    Listed by:

    JUDY GOETZKE 703-980-6273,

    Samson Properties,

    Co-Listing Agent: Vipul B Mehta 571-274-2004,

    Samson Properties

    Bought with:

    Sang Lee, 0225079029

    Fairfax Realty 50/66 LLC

    Source: Bright MLS,MLS#: VAFX2129864MLS Logo

    Facts & features

    Interior

    Bedrooms & bathrooms
    • Bedrooms: 6
    • Bathrooms: 8
    • Full bathrooms: 6
    • 1/2 bathrooms: 2
    • Main level bathrooms: 2
    • Main level bedrooms: 1
    Basement
    • Area: 2595
    Heating
    • Central, Natural Gas
    Cooling
    • Central Air, Electric
    Appliances
    • Included: Microwave, Disposal, Dishwasher, Dryer, Exhaust Fan, Ice Maker, Cooktop, Oven, Refrigerator, Stainless Steel Appliance(s), Washer, Gas Water Heater
    • Laundry: Main Level, Upper Level
    Features
    • Breakfast Area, Bar, Built-in Features, Butlers Pantry, Ceiling Fan(s), Crown Molding, Dining Area, Entry Level Bedroom, Family Room Off Kitchen, Open Floorplan, Kitchen - Gourmet, Soaking Tub, Bathroom - Stall Shower, Walk-In Closet(s)
    • Flooring: Wood
    • Basement: Exterior Entry,Rear Entrance,Walk-Out Access
    • Number of fireplaces: 1
    Interior area
    • Total structure area: 7,785
    • Total interior livable area: 7,785 sqft
    • Finished area above ground: 5,190
    • Finished area below ground: 2,595

    Property

    Parking
    • Parking features: Driveway
    • Has uncovered spaces: Yes
    Accessibility
    • Accessibility features: None
    Features
    • Levels: Three
    • Stories: 3
    • Patio & porch: Deck
    • Pool features: None
    Lot
    • Size: 10,109 Square Feet
    Details
    • Additional structures: Above Grade, Below Grade
    • Parcel number: 0401 02 0113
    • Zoning: 140
    • Special conditions: Standard

    Construction

    Type & style
    • Home type: SingleFamily
    • Architectural style: Contemporary
    • Property subtype: Single Family Residence
    Materials
    • Other
    • Foundation: Other
    Condition
    • New construction: No
    • Year built: 2018

    Utilities & green energy

    • Sewer: Public Sewer
    • Water: Public

    Community & HOA

    Community
    • Subdivision: Pimmit Hills
    HOA
    • Has HOA: No
    Location
    • Region: Falls Church

    Financial & listing details

    • Price per square foot: $236/sqft
    • Tax assessed value: $1,682,730
    • Annual tax amount: $19,242
    • Date on market: 6/8/2023
    • Listing agreement: Exclusive Right To Sell
    • Ownership: Fee Simple

    Price history

    DateEventPrice
    7/21/2023Sold$1,835,000-2.1%$236/sqft
    Source: Bright MLS #VAFX2129864 Report a problem
    6/15/2023Contingent$1,875,000$241/sqft
    Source: Bright MLS #VAFX2129864 Report a problem
    6/8/2023Listed for sale$1,875,000+355.1%$241/sqft
    Source: Bright MLS #VAFX2129864 Report a problem
    4/26/2023Listing removed--
    Source: Bright MLS #VAFX2115278 Report a problem
    3/29/2023Price change$1,900-5%
    Source: Bright MLS #VAFX2115278 Report a problem
    3/10/2023Listed for rent$2,000
    Source: Bright MLS #VAFX2115278 Report a problem
    6/27/2013Sold$412,000-0.2%$53/sqft
    Source: Public Record Report a problem
    5/19/2006Sold$412,710+121.9%$53/sqft
    Source: Public Record Report a problem
    9/1/2000Sold$186,000$24/sqft
    Source: Public Record Report a problem

    Public tax history

    YearProperty taxesTax assessment
    2025$20,615 +3.8%$1,783,340 +4%
    2024$19,869 +4.6%$1,715,040 +1.9%
    2023$18,990 +4.7%$1,682,730 +6.1%
    2022$18,137 $1,586,100 +3.2%
    2021-- $1,536,680 +10.9%
    2020$16,399 +3.1%$1,385,640 +3.1%
    2019$15,901 +376.3%$1,343,580 +376.3%
    2018$3,338 -35.9%$282,060 -37.1%
    2017$5,204 +0.2%$448,270
    2016$5,193 +12.1%$448,270 +7.9%
    2015$4,634 +4.8%$415,260 +4.5%
    2014$4,423 $397,260 +16.7%
    2013-- $340,490 +4.1%
    2012-- $327,010 +0.9%
    2011-- $324,010 +2.1%
    2010-- $317,320 -5.1%
    2009-- $334,390 -17.9%
    2008-- $407,430 -2.4%
    2007-- $417,560 +88.1%
    2003-- $221,980 +17.4%
    2002-- $189,150 +14.5%
    2001-- $165,150
    Find assessor info on the county website

    Neighborhood: 22043

    Nearby schools

    GreatSchools rating
    Schools provided by the listing agent
    • Elementary: Lemon Road
    • Middle: Kilmer
    • High: Marshall
    • District: Fairfax County Public Schools

    Source: Bright MLS. This data may not be complete. We recommend contacting the local school district to confirm school assignments for this home.

    Get a cash offer in 3 minutes
    Find out how much your home could sell for in as little as 3 minutes with a no-obligation cash offer.
    Estimated market value
    $2,093,800
    Get a cash offer in 3 minutes
    Find out how much your home could sell for in as little as 3 minutes with a no-obligation cash offer.
    Estimated market value
    $2,093,800