Skip main navigation
Off market
  • $526,400

    2007 Dodge Ave, Evanston, IL 60201

    5beds
    2,310sqft
    MultiFamily
    Built in 1904
    -- sqft lot
    $526,400 Zestimate®
    $228/sqft
    $2,667 Estimated rent

    Home value

    $526,400

    $479,000 - $579,000

    $2,667/mo

    Zestimate® history
    Loading
    Loading...

    Owner options

    List your home for rent

    $2,667/mo

    Rent Zestimate®

    Find your next renter with Zillow Rental Manager. Plus, with online applications, you can quickly screen prospective tenants – for free.

    Learn more

    $2,667/mo

    Rent Zestimate®

    Refinance and save

    $3,703/mo

    Est. payment

    Refinancing to a lower rate could help reduce your monthly payments and save thousands over the life of the loan.

    See today's rates

    $3,703/mo

    Est. payment

    Explore your selling options

    Work with a Zillow partner agent

    Leverage their expertise and Zillow's premium Showcase listings to get your home seen by more buyers.

    Get started

    List with your own agent

    Get your home in front of millions of buyers by listing it on Zillow.

    Learn how to do it

    Sell it yourself

    Take full control of how buyers see your home on Zillow by listing For Sale by Owner (FSBO).

    List your home

    What's special

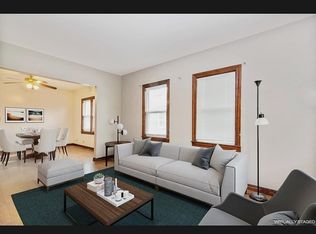
    Well kept, spacious 2 flat with 3 bd 1 bath and long term tenants on 1st floor and second floor with 2 bd 1 bath, sitting on an oversized lot with patio. Perfect for investors; tenants pay electricity and cooking gas. Also perfect for a savvy owner occupant. Second floor is currently vacant with fresh coat of paint and new carpet in bedrooms. Gut rehabbed in 2005 with new plumbing, electrical, furnace and water heaters. Two car garage renovated in 2013. Brand new tear off roof August 2020. Conveniently located on CTA bus route with access to downtown Evanston and purple line.

    This property is off market, which means it's not currently listed for sale or rent on Zillow. This may be different from what's available on other websites or public sources.
    Facts & features

    Interior

    Bedrooms & bathrooms
    • Bedrooms: 5
    • Bathrooms: 2
    • Full bathrooms: 2
    Heating
    • Forced air, Gas
    Cooling
    • None
    Appliances
    • Included: Refrigerator
    Features
    • Flooring: Hardwood
    • Basement: Finished
    Interior area
    • Total interior livable area: 2,310 sqft

    Property

    Parking
    • Total spaces: 2
    • Parking features: Garage - Detached
    Features
    • Exterior features: Vinyl
    Lot
    • Size: 8,712 sqft
    Details
    • Parcel number: 1013200014

    Construction

    Type & style
    • Home type: MultiFamily
    Materials
    • Frame
    • Roof: Asphalt
    Condition
    • Year built: 1904

    Utilities & green energy

    • Sewer: Sewer-Public

    Community & neighborhood

    Location
    • Region: Evanston

    Other

    Other facts
    • Built Before 1978 (Y/N): Yes
    • Foundation: Concrete
    • Heat/Fuel: Gas, Forced Air
    • Sewer: Sewer-Public
    • Water: Public
    • Listing Type: Exclusive Right To Sell
    • Parking Type: Garage
    • Roof Type: Asphalt/Glass (Shingles)
    • Basement: Unfinished
    • Other Information: School Bus Service
    • Exterior Building Type: Frame, Vinyl Siding
    • Lot Description: Fenced Yard
    • Age: 100+ Years
    • Type-Multi: 2 Flat
    • Status: Pending
    • Appliances/Features Unit 1: Stove, Garage/Space, Refrigerator, Hardwood Floors
    • 3 Br Un In Bldg (Y/N): Yes
    • Garage On-Site: Yes
    • Recent Rehab (Y/N): Yes
    • Exterior Property Features: Patio
    • Garage Type: Detached2, Detached
    • Appliances/Features Unit 2: Stove, Refrigerator, Garage/Space, Hardwood Floors
    • Tenant Pays - Unit 1: Electric, Gas
    • Tenant Pays - Unit 2: Electric, Gas
    • Garage Ownership: Owned
    • Basement (Y/N): Full
    • Tax Year: 2019
    • Lot Dimensions: 50.1' X 169.5'
    • Parcel Identification Number: 10132000140000

    Price history

    DateEventPrice
    12/13/2021Listing removed--
    Source: MRED as distributed by MLS GRID #10919445 Report a problem
    2/5/2021Sold$305,000-11.6%$132/sqft
    Source: MRED as distributed by MLS GRID #10919445 Report a problem
    1/13/2021Pending sale$345,000$149/sqft
    Source: MRED as distributed by MLS GRID #10919445 Report a problem
    1/4/2021Contingent$345,000$149/sqft
    Source: Dreamtown Realty via MLS #10919445 Report a problem
    1/4/2021Pending sale$345,000$149/sqft
    Source: Dream Town Realty #10919445 Report a problem
    10/28/2020Listed for sale$345,000+76.9%$149/sqft
    Source: Dream Town Realty #10919445 Report a problem
    12/3/2010Listing removed$195,000$84/sqft
    Source: Baird & Warner - Lincoln Park #07579790 Report a problem
    9/11/2010Price change$195,000-13.3%$84/sqft
    Source: Baird & Warner - Lincoln Park #07579790 Report a problem
    8/6/2010Price change$225,000-10%$97/sqft
    Source: Baird & Warner - Lincoln Park #07579790 Report a problem
    7/21/2010Listed for sale$250,000+47.1%$108/sqft
    Source: Baird & Warner - Lincoln Park #07579790 Report a problem
    6/19/2001Sold$170,000$74/sqft
    Source: Public Record Report a problem

    Public tax history

    YearProperty taxesTax assessment
    2024-- $30,000
    2023$5,883 -15.6%$30,000
    2022$6,969 -3.3%$30,000 +10.5%
    2021$7,206 +1.4%$27,152
    2020$7,109 -3.3%$27,152 -13.5%
    2019$7,355 +25.5%$31,390 +46.7%
    2018$5,862 -20.6%$21,395 -22.7%
    2017$7,384 +5.4%$27,675
    2016$7,004 +11.4%$27,675 +18%
    2015$6,288 -11.2%$23,450 -12%
    2014$7,078 +2.4%$26,649
    2013$6,915 +12.4%$26,649 +2.4%
    2012$6,150 +4.8%$26,027
    2011$5,870 +0.5%$26,027
    2010$5,841 -35.9%$26,027 -41%
    2009$9,116 +2.8%$44,084 -4%
    2008$8,870 +3.8%$45,921
    2007$8,542 +50.6%$45,921 +69.8%
    2006$5,674 +1.7%$27,039
    2005$5,579 +2.6%$27,039
    2004$5,439 +45.2%$27,039 +59.1%
    2003$3,747 +2.8%$17,000
    2002$3,643 -7.9%$17,000 -30.8%
    2001$3,956 +25.7%$24,550 +49.8%
    2000$3,147 +0%$16,386
    1999$3,147 $16,386

    Find assessor info on the county website

    Neighborhood: West Side

    Nearby schools

    GreatSchools rating
    Schools provided by the listing agent
    • High: Evanston Twp High School

    Source: The MLS. This data may not be complete. We recommend contacting the local school district to confirm school assignments for this home.

    Get a cash offer in 3 minutes
    Find out how much your home could sell for in as little as 3 minutes with a no-obligation cash offer.
    Estimated market value
    $526,400
    Get a cash offer in 3 minutes
    Find out how much your home could sell for in as little as 3 minutes with a no-obligation cash offer.
    Estimated market value
    $526,400